Loading page…
Revit Family
Craftsman Brown Timber Glazed Single Entry Door
by Carly Leasia
About this asset
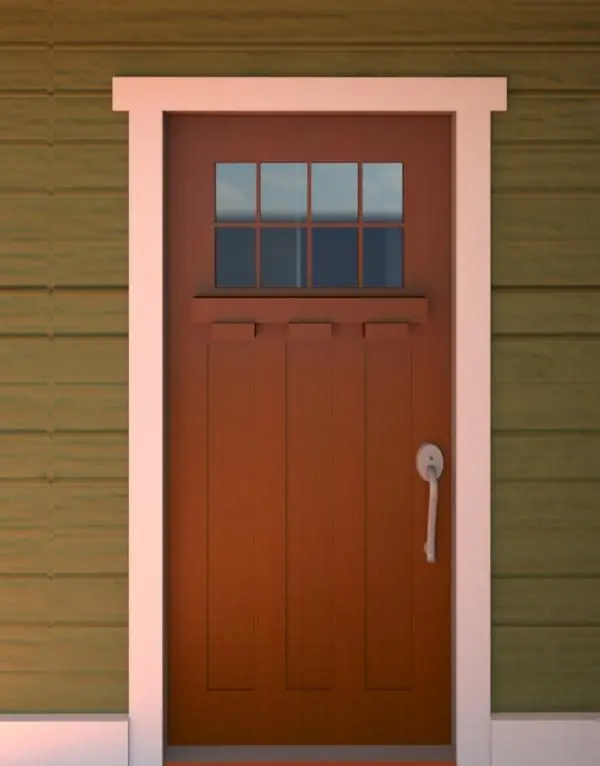
Craftsman exterior entrance door Revit family featuring an upper divided lite window, decorative dental shelf, and flat white exterior architrave casing. This front entry assembly showcases classic American Craftsman styling executed in warm brown stained timber. The upper door leaf incorporates an eight-pane glazed opening divided by fine muntins, resting directly above a projecting timber ledge detail. Below this shelf, three vertical recessed flat panels define the lower field of the door slab. Metallic pull hardware is mounted along the right stile. A broad, flat white-painted timber surround encases the jambs and header, providing a defined transition against exterior cladding systems.
The download is a 522 KB file containing a Revit family (.rfa). Load it into a project from the Insert tab with Load Family, then place it like any other component of its category; it schedules and tags with the rest of your model.
Load this.rfa component directly into your Revit project environment and insert it into any standard exterior wall host. The family cuts opening geometry automatically upon placement. Users can adjust instance properties or duplicate types to modify rough openings, coordinate door swings on floor plan levels, and assign project-specific materials to the frame, door leaf, and glazing elements via standard family parameters.
Well suited for single-family residential architecture, suburban villas, townhouses, and country cottages, this entrance component fits effortlessly into schemes requiring classic, rustic, or traditional front elevations. Architects commonly search for craftsman entry door, glazed front door, timber residential door, and cottage entrance family when populating external elevations and scheduling door assemblies across design development and construction documentation sets.