Loading page…
Revit Family
Contemporary Brown Timber Floral Screen Window
by Michael Heller
About this asset
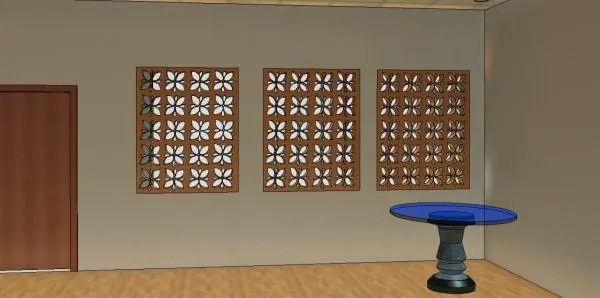
Floral lattice screen window Revit family featuring a repeated four-petal perforated pattern set within a warm timber wall opening frame. Square decorative opening unit defined by an intricate, repetitive floral motif. Each panel showcases a regular grid of four-petal cutouts, functioning as an architectural jali or privacy screen that modulates natural light and creates rhythmic cast shadows. The assembly is enclosed within a crisp, flush perimeter casing displaying a warm medium wood grain. With substantial panel thickness and depth, the pierced lattice imparts dimensional relief to standard interior partitions, balancing visual permeability with spatial separation.
The download is a 2.8 MB file containing a Revit family (.rfa). Load it into a project from the Insert tab with Load Family, then place it like any other component of its category; it schedules and tags with the rest of your model.
Built as a wall-hosted Revit family, the component places smoothly onto vertical host walls and automatically cuts the host opening. Multiple units can be arrayed side by side to generate continuous clerestories or feature screens. Material parameters assigned to the frame and screen structure allow straightforward mapping of custom timber, lacquered joinery, or metal finish assets in Revit.
Ideal for residential living rooms, boutique hotel lobbies, restaurant partitions, and luxury spa corridors where decorative spatial screening is required. This asset pairs seamlessly with contemporary flush timber doors, stone flooring, and tailored ambient architectural lighting. Architects specifying perforated screen windows, ornamental internal glazed transoms, or CNC timber jali panels will find it suitable throughout concept and schematic design.



