Loading page…
Revit Family
Commercial Sectional Overhead Garage Door – Clopay Model 524V
by Travis Matts
About this asset
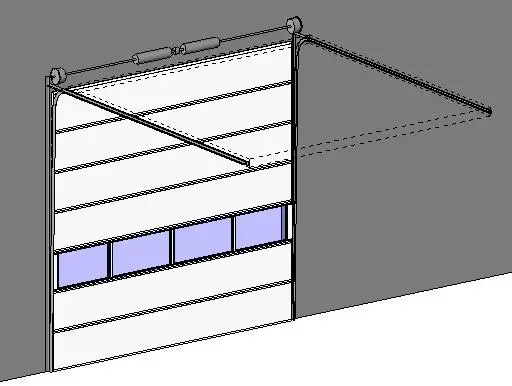
This commercial sectional overhead garage door is a Revit family featuring horizontal panel sections, a glazed vision row, and overhead track hardware. The assembly features a multi-panel steel sectional curtain arranged in stacked horizontal segments with a crisp white exterior finish. A mid-height section incorporates five rectangular glazed vision lites, admitting daylight while maintaining structural enclosure. Detailed overhead components include twin vertical and horizontal steel guide tracks, torsion springs mounted on a top cross-shaft, winding cones, and cable drums. The internal geometry models structural hinges along panel joints and upper track bracing, providing realistic visual fidelity in cut sections and internal perspectives.
The download is a 2.7 MB file containing a Revit family (.rfa). Load it into a project from the Insert tab with Load Family, then place it like any other component of its category; it schedules and tags with the rest of your model.
Load this door family directly into Revit project templates to place it into exterior wall hosts. Verify structural opening clearances, rough opening heights, and ceiling plenum depth to accommodate overhead track backhangs and torsion spring hardware. Panel materials and glazing can be coordinated via standard type parameters for consistent elevations and CD documentation.
Ideal for logistics centres, industrial warehouses, fire stations, auto repair bays, and distribution hubs during schematic design through construction documentation. The assembly pairs accurately with structural steel portal frames, precast concrete sandwich panels, loading dock levelers, and bollards. Specifiers searching for industrial sectional doors, glazed roll-up doors, and loading bay overhead doors will find it provides functional BIM coordination.