Loading page…
Revit Family
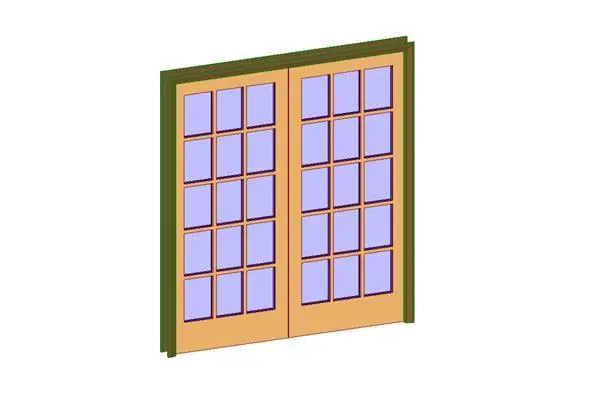
Colonial Wood Double Pocket Door with 15 Lite Glazing
by Shane Yu-Hsuan Lu
About this asset
This colonial double pocket door Revit family features fifteen glazed lites per leaf set within timber stiles and perimeter casing. Designed with traditional proportions, the assembly features paired sliding door leaves each divided into a three-wide by five-high grid of fifteen glass lites. Timber stiles, a broader bottom rail, and crisp interior muntin bars support the glazed panes, flanked by regular colonial casing trim. The dual leaves meet at a clean central joint, recessing fully into adjacent wall cavities when operated. Defined material splits distinguish the glazed panels, wooden frame structure, and perimeter architrave, allowing precise scheduling of glass and wood finishes across architectural elevations and sections.
The download is a 266 KB file containing a Revit family (.rfa). Load it into a project from the Insert tab with Load Family, then place it like any other component of its category; it schedules and tags with the rest of your model.
Load this door family directly into Revit wall elements to host the required structural rough opening and cavity pocket geometry. Standard door parameters control visibility in plan views with proper sliding pocket swing annotations, while instance and type properties allow assignment of glass transmittances, frame paint, and stain finishes within the project material library.
Commonly specified for high-end residential layouts, boutique hotel suites, and executive office partitions, this double glazed pocket door separates living rooms, dining rooms, studies, or conference spaces without claiming swing clearance. It integrates cleanly alongside traditional moulding packages, wainscoting, and French door schedules across construction documentation and interior design presentations.