Loading page…
Revit Family
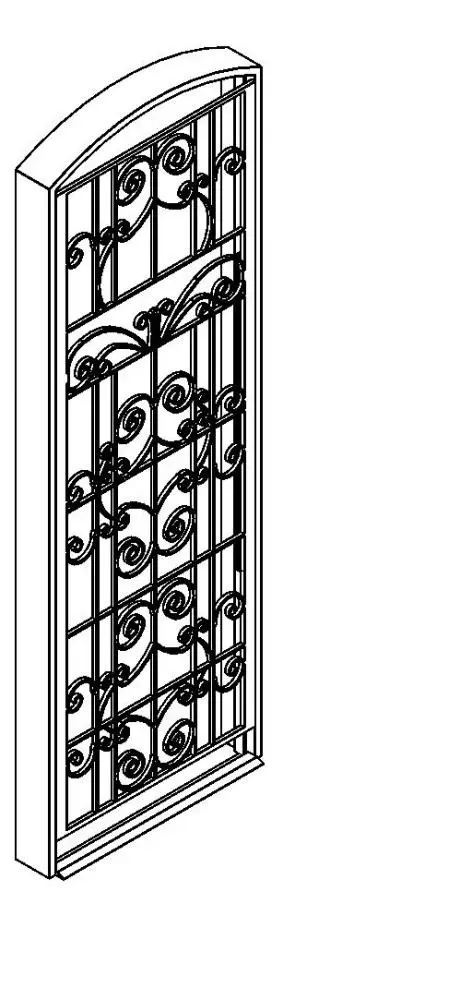
Classic Wrought Iron Arched Door Grille
by Benjamin Blad
About this asset
This classic wrought iron arched door grille provides decorative physical security within a dedicated Revit door family element. A tall single-leaf security grille features a segmented arched head and an exterior perimeter frame. The protective panel incorporates vertical pickets interwoven with ornamental scrollwork and curvilinear volutes organized into horizontal tiers. Rectangular perimeter stiles and rails support the internal decorative ironwork, while a projected threshold sill lines the base. The frame geometry provides distinct depth for inset mounting or surface fixing against primary entry assemblies.
The download is a 2.2 MB file containing a Revit family (.rfa). Load it into a project from the Insert tab with Load Family, then place it like any other component of its category; it schedules and tags with the rest of your model.
Load this door component into your Revit project to host within exterior masonry or stud partitions. The native family integrates cleanly into door schedule lists and elevations, generating clear line weights in documentation views. Project material parameters can be mapped to custom painted steel or wrought iron coatings for consistent rendering output across elevation drawings and model presentations.
Well suited for residential refurbishment schemes, townhouses, villas, and boutique hospitality entries requiring classic ornamental perimeter protection. It functions effectively across concept modeling, detailed planning submissions, and coordination drawings. Design teams commonly pair this piece with solid timber entrance doors, external entry vestibules, security gates, and decorative perimeter iron railings.