Loading page…
Revit Family
Classic White Timber Two-Panel Door – TS2210
by Megan Chen
About this asset
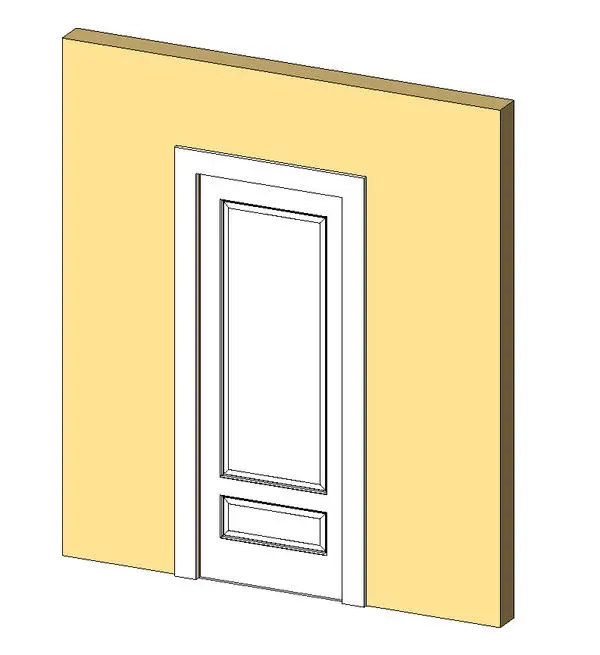
A classic two-panel interior door Revit family modeled with raised perimeter trim and an articulated casing for host wall placement. This single interior door component features a traditional two-panel leaf composition set within a standard frame and outer architrave. The leaf includes an elongated vertical upper panel and a smaller horizontal lower panel, each defined by recessed fields and chamfered perimeter panel mouldings. Flat perimeter casing provides a clean transition against the host opening. Modeled with crisp geometric profiles and clean white surfaces, the leaf and frame present clean delineation suitable for architectural documentation and interior elevations without excessive geometric overhead.
The download is a 410 KB file containing a Revit family (.rfa). Load it into a project from the Insert tab with Load Family, then place it like any other component of its category; it schedules and tags with the rest of your model.
Designed as a wall-hosted Revit family, the component inserts directly into vertical host walls and cuts its own opening automatically. Designers can assign project materials to the door panel, frame, and trim subcategories in the family parameters to coordinate finish schedules. In floor plans and sections, the family presents clean 2D symbolic representations and clear rough opening lines.
Suited to residential villas, apartments, boutique hotels, and executive corporate suites, this traditional panel door leaf pairs naturally with moulded baseboards, decorative architraves, and classical interior architectural themes. Specifiers searching for two-panel doors, panelled timber leaves, classic entrance solutions, and standard hinged bedroom doors can incorporate this asset smoothly into schematic interior design, door scheduling, and architectural construction documentation sets.