Loading page…
Revit Family
Classic White Glazed Three-Panel Patio Door
by Tamar Omarashvili
About this asset
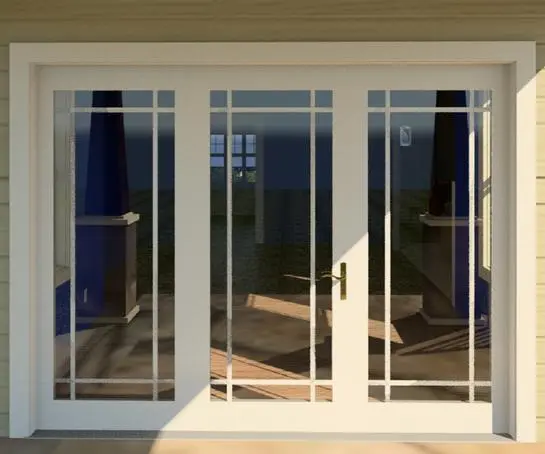
Featuring perimeter grille muntins, this glazed patio door Revit family delivers a traditional three-panel configuration with a central operable leaf. Comprising a three-panel exterior opening, this assembly incorporates a central glazed door flanked by two fixed sidelight panels within an exterior frame casing. Each glass lite is detailed with perimeter muntin bars creating a prairie-style border around clear center glazing. The central leaf is fitted with an elegant curved brass lever handle and escutcheon plate. Substantial stiles, rails, and broad architrave trims frame the assembly in a uniform off-white painted finish, providing realistic shadow lines and crisp perimeter definition suitable for residential facades.
The download is a 901 KB file containing a Revit family (.rfa). Load it into a project from the Insert tab with Load Family, then place it like any other component of its category; it schedules and tags with the rest of your model.
Load this RFA component directly into Autodesk Revit and host it within an exterior wall assembly. Adjust family type parameters or rough opening dimensions according to schedule requirements. Materials for the glazing, frame, and hardware can be adjusted in the project material browser or family types dialog to align with specific rendering passes in Enscape, Twinmotion, or V-Ray.
Ideal for single-family residential projects, suburban villas, townhouses, and boutique hospitality cabins, this exterior entryway connects living rooms, dining spaces, or master bedrooms directly to outdoor decks, patios, and gardens. Specifiers searching for traditional French doors, glazed patio sliders, prairie glass entrance doors, or exterior door schedules will find this family well suited for elevation documentation and architectural visualizations.