Loading page…
Revit Family
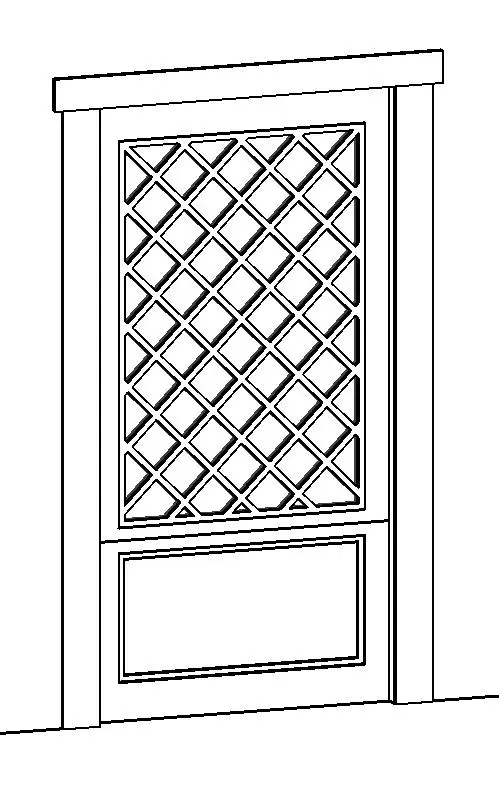
Classic Timber Glazed Door with Diamond Grille
by THE E.O.M GLOBAL
About this asset
Classic glazed single door Revit family featuring an upper diamond muntin window lite alongside a moulded bottom timber panel. This single swing door incorporates a prominent upper glazing insert divided by a diagonal diamond lattice muntin grid. Beneath the mid-rail, the bottom section features a single recessed horizontal panel bordered by profiled moulding. A perimeter frame includes wide vertical jamb casings and an extended head trim with clean architectural reveals. The leaf geometry balances heritage proportions with crisp line work suitable for traditional entryways, side entrances, or patio portals where daylight and visual texture are desired.
The download is a 3.5 MB file containing a Revit family (.rfa). Load it into a project from the Insert tab with Load Family, then place it like any other component of its category; it schedules and tags with the rest of your model.
Provided as an RFA component, the asset hosts directly into architectural wall elements in Revit. Inserting the door automatically cuts the host wall opening and aligns frame casings. Users can configure material finishes across the door leaf, glazed lite, and trim via type or instance parameters, enabling clean coordination in schedules, 2D elevation tags, and hidden-line orthographic documentation.
Well-suited for traditional residential projects, cottages, heritage restorations, and boutique hospitality interiors, this entrance element adds architectural detail to foyers, hallways, kitchen pantries, and garden accessways. Designers specifying cottage doors, diamond grid glazing, French doors, or period timber joinery can incorporate this model seamlessly into schematic packages through to construction drawings, pairing effortlessly with classical mouldings and timber floor finishes.