Loading page…
Revit Family
Classic Plaster Arched Wall Opening
by Preston Church
About this asset
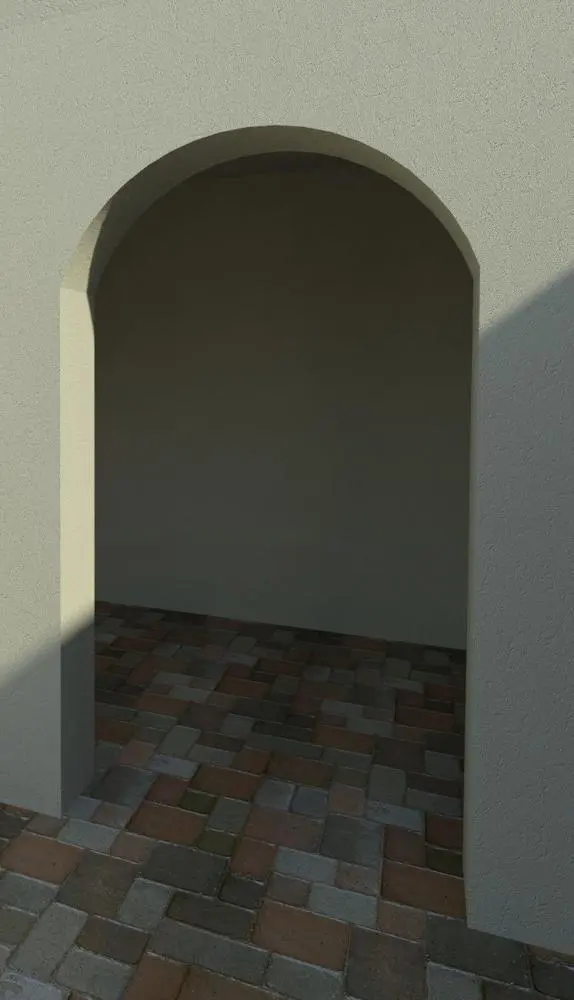
Designed for seamless spatial transitions, this Revit family features an arched wall opening with clean plaster reveals and a semicircular head. Defined by a disciplined semicircular arch springing from straight vertical jambs, the component provides a clean wall void without applied architraves or trims. Its generous depth suits medium to thick partition construction, creating deep plaster returns that catch natural daylight and accentuate architectural volume. The flush reveal detailing provides a monolithic appearance compatible with rendered masonry, lime-wash plaster, or stucco wall builds, framing clean sightlines between contiguous indoor or sheltered outdoor living zones across brick or stone floor finishes.
The download is a 236 KB file containing a Revit family (.rfa). Load it into a project from the Insert tab with Load Family, then place it like any other component of its category; it schedules and tags with the rest of your model.
Integrating this native Revit family requires hosting the component directly onto an existing basic wall. The opening geometry cuts through host layers cleanly, updating all relevant floor plan symbols, sections, and elevation views instantly. Users can easily align the jambs to structural datum lines, lock reference planes, and coordinate floor transition joins cleanly within working drawings and presentation models.
Ideal for Mediterranean villas, Spanish revival homes, historic renovations, and boutique hospitality schemes. Architectural visualisers and interior designers routinely deploy an arched wall opening or curved portal in corridors, formal dining entries, loggias, and living room thresholds to soften circulation corridors without introducing physical door leaves. The opening complements limewash finishes, exposed clay tile paving, and minimalist contemporary interiors alike.