Loading page…
Revit Family
Classic Overhead Sectional Paneled Garage Door
by Ji Min Lee
About this asset
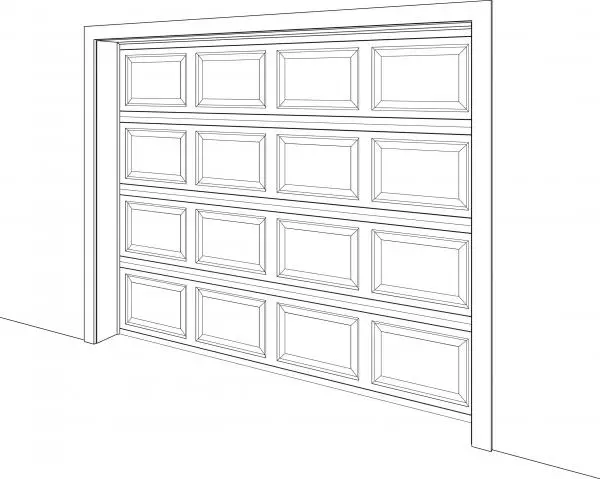
This traditional overhead sectional paneled garage door Revit family provides a multi-panel vehicular opening assembly for residential façades. The door assembly features a four-tier sectional articulation configured with sixteen raised rectangular panels. Each horizontal segment contains four symmetrically spaced panels detailed with beveled perimeter profiles, imparting depth and shadow lines across the exterior face. Heavy-duty vertical side jambs and a clean head trim frame the structural opening, reflecting standard garage envelope construction. Horizontal panel joints allow articulating roll-up operation within the structural track zone, delivering an authentic architectural profile suitable for suburban garages, carriage houses, and private carports across detached residential layouts.
The download is a 2.8 MB file containing a Revit family (.rfa). Load it into a project from the Insert tab with Load Family, then place it like any other component of its category; it schedules and tags with the rest of your model.
Engineered as a native Revit family, this component loads directly into host project walls with automated opening cut generation. Modelers can align the assembly flush against exterior structural masonry or stud framing, adjusting elevation thresholds relative to finished floor levels. Material parameters can be mapped across the door leaf panels, hardware rails, and perimeter trim to coordinate visualization in realistic render engines and technical elevations.
Commonly specified in single-family residential architecture, suburban housing developments, carriage houses, and attached townhome schemes, this sectional door suits exterior elevation studies and vehicular access scheduling. The paneling pairs naturally with masonry cladding, asphalt shingles, and stone foundations in early planning and construction documentation. Visualizers and architects searching for overhead doors, raised-panel roll-up shutters, or residential garage openings can drop this unit directly into driveway elevations.