Loading page…
Revit Family
Classic Off-White Single-Panel Door Sidelite – Kolbe Ultra Series
by Duc Phung Huu
About this asset
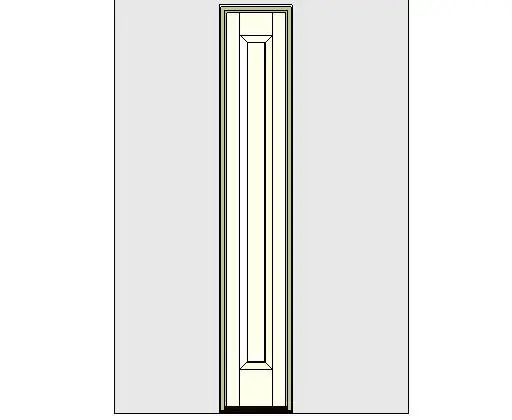
This classic off-white single-panel entrance sidelite Revit family features a vertical profile with a profiled sash and standard sill detail. Presented in a clean elevation view, this architectural entrance sidelite unit exhibits a slender, elongated vertical proportion tailored for exterior entry systems. The construction features an outer perimeter casing enclosing a single operable or stationary sash with an inset vertical raised panel. Finished in a subtle off-white paint tone, the assembly showcases detailed mouldings along the panel bevels and an integrated bottom sill block. The profile proportions maintain refined classical lines, delivering an authentic panelled millwork appearance suited to residential threshold configurations.
The download is a 860 KB file containing a Revit family (.rfa). Load it into a project from the Insert tab with Load Family, then place it like any other component of its category; it schedules and tags with the rest of your model.
Built as a wall-hosted door component for Autodesk Revit, this family inserts directly into standard exterior host walls to automatically cut rough openings. Architects can align and gang the sidelite adjacent to primary exterior doors, adjust type properties, and reassign identity parameters for scheduling and exterior elevation documentation.
Designed primarily for single-family residences, townhouses, and boutique hospitality entries, this unit flanks front entrance doors to establish balanced, traditional entrance porticos. It coordinates naturally with multi-panel exterior entry doors, classic timber casings, and decorative transom lights. Specifiers searching for colonial sidelites, front door side panels, or entrance frame assemblies will find this component directly applicable to early design and tender sets.