Loading page…
Revit Family
Classic Cream Cased Arched Wall Opening
by Alberto Silva
About this asset
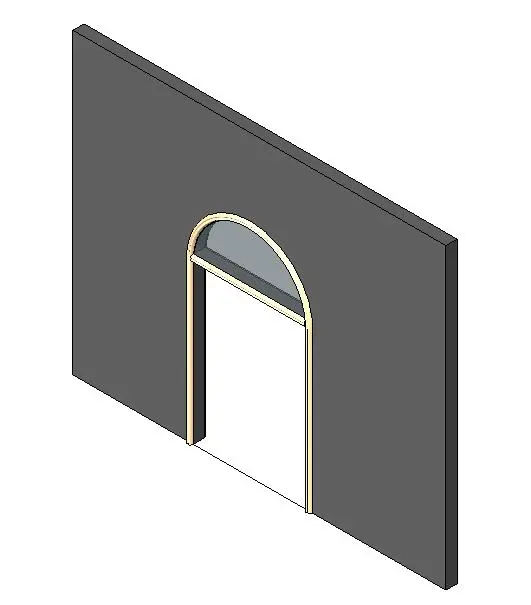
Designed for interior architectural models, this classic arched cased opening Revit family creates a framed passageway with a semicircular arch. This wall-hosted arched opening features a traditional profile with continuous perimeter casing and an integrated horizontal transom divider. The assembly comprises a rectilinear lower passage and a semicircular upper arch framed by subtle exterior trim. Finished in a light cream tone set against a neutral wall mass, the element provides a clean transition between adjoining interior zones without swinging door leaves. The moulding defines the perimeter jambs and head, adding classical proportions and architectural depth to standard partition walls.
The download is a 328 KB file containing a Revit family (.rfa). Load it into a project from the Insert tab with Load Family, then place it like any other component of its category; it schedules and tags with the rest of your model.
Load this wall-hosted family directly into a Revit project and place it on any interior partition or masonry wall. The family automatically cuts the host geometry to produce the arched aperture. Instance or type properties allow assignment of custom finish materials to the trim and jamb faces, ensuring seamless coordination with room finish schedules and visualization renderers.
Suitable for high-end residential interiors, luxury boutique hotels, and heritage restoration schemes, this arched doorway component enhances formal dining rooms, vestibules, hallways, and living suites. Architectural designers commonly deploy cased openings to maintain open sightlines and spatial flow while defining room boundaries in neoclassical, Mediterranean, or transitional layouts. The clean casing detail integrates smoothly with baseboards, crown moulding, and traditional interior elevations.