Loading page…
Revit Family
Classic Brown Wood Panel Entrance Door
by Joanne Ho
About this asset
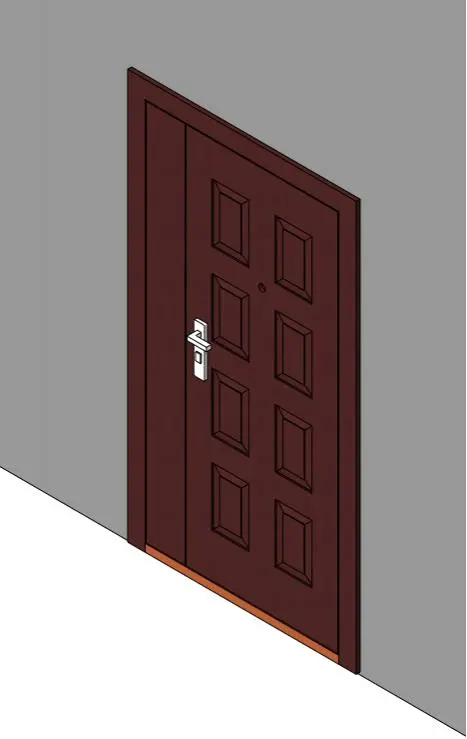
Classic dark brown wood panel entrance door Revit family featuring eight raised mouldings, contemporary lever hardware, and an integrated peephole. Modelled as an exterior entry unit, the leaf presents a rich reddish-brown wood finish divided into an asymmetrical plain margin and an eight-panel field. The rectangular panels feature crisp chamfered relief arranged in two vertical stacks of four. Mounted at standard latch height, a modern rectangular escutcheon plate supports an angular return lever handle in brushed silver metal. A circular peephole viewer is centred above the latch line between the top panel pairs. The assembly includes matching perimeter architrave casing and a subtle timber threshold at the base.
The download is a 604 KB file containing a Revit family (.rfa). Load it into a project from the Insert tab with Load Family, then place it like any other component of its category; it schedules and tags with the rest of your model.
Standard wall hosting allows fast insertion directly into project partition or exterior wall types in Autodesk Revit. The family automatically generates the required rough wall opening and aligns perimeter trims to finished wall faces. Model geometry responds cleanly across coarse, medium, and fine detail levels, ensuring clean linework in floor plans, interior elevations, and exterior facades.
Suited to residential entryways, multi-family apartment corridors, townhouses, and boutique hotel guestroom entrances, this door integrates naturally into schematic design and design development documentation. The classic panel profile pairs convincingly with traditional mouldings as well as updated contemporary vestibules. Designers commonly search for residential entry door, front door family, 8-panel entrance door, and timber corridor door when specifying detailed architectural entrance assemblies.