Loading page…
Revit Family
Classic Brown Wood Glazed Double Door
by Mark Schweitzer II
About this asset
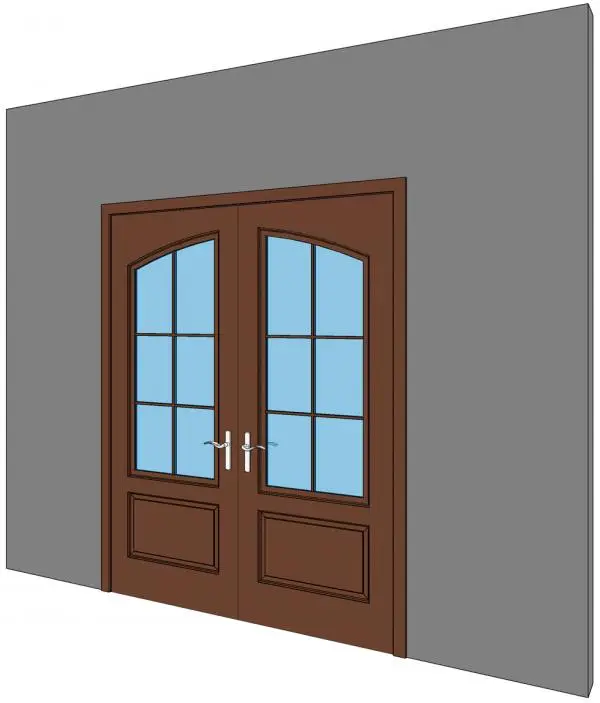
Classic brown timber double door Revit family featuring arched six-pane glazing, lower recessed moulding panels, and metallic lever hardware. The assembly features a symmetrical double-leaf configuration framed by a matching timber casing. Each door leaf includes a prominent upper glazed section with a gentle arched top rail and internal muntin bars dividing the glass into six rectangular lites. Below the glazing, a traditional raised-and-fielded rectangular panel with perimeter moulding grounds the composition. The door pair is detailed with contemporary lever handles on backplates in a brushed metal finish, mounted centrally along the meeting stiles for an elegant transition between interior living areas or entry thresholds.
The download is a 727 KB file containing a Revit family (.rfa). Load it into a project from the Insert tab with Load Family, then place it like any other component of its category; it schedules and tags with the rest of your model.
Delivered as a wall-hosted Revit door family (.rfa), this component cuts host walls cleanly upon insertion. Project leads can place the family directly into exterior or interior partitions, verify swing direction via plan view flip controls, and configure custom material assignments across the frame, leaf core, glazing, and ironmongery via the family type properties.
Well suited for residential design, boutique hospitality interiors, and traditional renovation projects, this arched glazed door serves naturally as a dining room entryway, patio exit, study closure, or formal foyer partition. It coordinates seamlessly with wood moulding profiles, hardwood flooring, and historic millwork packages. Specifiers frequently search for this layout under French doors, timber double doors with glass, and traditional panelled glazed doors.