Loading page…
Revit Family
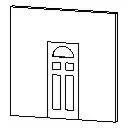
Classic Arched Panel Single Door
by Haiqi Liao
About this asset
Classic arched panel single door Revit family featuring a wall-hosted assembly with traditional recessed panelling and an arched upper insert. This Revit door component features a traditional panelled single leaf hosted within a standard vertical wall opening. The door leaf is articulated with five distinct sections: an upper semi-circular arched panel or glazing light, two square intermediate panels, and two elongated vertical lower panels. A subtle perimeter architrave frame encases the leaf, defining the door reveal within the wall geometry. Clean boundary linework outlines both the leaf swing and the framing elements, providing crisp geometric definition without complex ornamental mouldings.
The download is a 82 KB file containing a Revit family (.rfa). Load it into a project from the Insert tab with Load Family, then place it like any other component of its category; it schedules and tags with the rest of your model.
Designed for insertion into project models, this component functions as a standard wall-hosted door family in Revit. Users can place the door directly into vertical host walls, adjust frame alignment, and establish cut opening parameters. Standard floor plan cut planes automatically reflect the door opening and leaf representation, ensuring consistent documentation across plans, elevations, and schedules.
Suited to residential architecture, renovation work, and boutique hospitality interiors, this arched panel door integrates seamlessly into classical, colonial, and transitional layouts. It functions reliably as an interior passage door, bedroom entry, or primary suite entryway where traditional architectural character is required. Specifiers seeking panelled timber doors, colonial entry assemblies, or traditional passage doors will find this geometry aligns cleanly with standard residential detailing.