Loading page…
Revit Family
Blue Textured Glass Heart Window
by WEI HAN TENG
About this asset
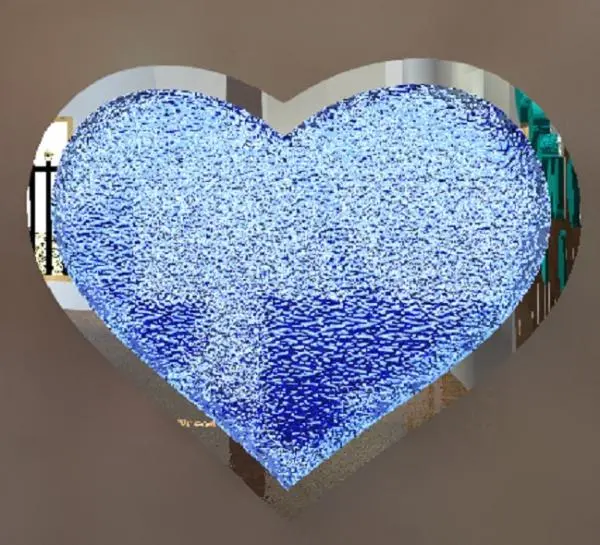
Shaped as a distinctive heart, this blue textured glass window Revit family provides a decorative interior opening for specialty partitions. The opening features a symmetrical heart profile cut directly into the hosting wall, fitted with an integral glazed pane. The infill panel displays a vibrant blue hue with a heavily textured, stippled glass surface finish that diffuses light while maintaining visual privacy. A clean perimeter border edges the glazed insert, providing a recessed transition against the surrounding wall construction. Its novelty geometry and translucent coloured surface introduce an expressive focal point, filtering ambient daylight into adjoining circulation zones or feature spaces.
The download is a 522 KB file containing a Revit family (.rfa). Load it into a project from the Insert tab with Load Family, then place it like any other component of its category; it schedules and tags with the rest of your model.
Designed for Autodesk Revit as an RFA component, the family inserts directly into compatible host wall assemblies. Users can adjust placement elevation and spatial orientation within plans and elevation views. Glass appearance properties and surface shaders can be tuned in the material editor to match target rendering outputs in Enscape, Twinmotion, or V-Ray, balancing opacity and light transmission across interior lighting conditions.
This specialty glazed opening functions well in themed interior architecture, children's bedrooms, nursery facilities, boutique hospitality settings, and playful commercial spaces. It serves effectively as a partition accent window, borrowed-light aperture, or decorative feature screen. Designers specifying shaped glazing, novelty decorative windows, or blue glass partition inserts can integrate this unit seamlessly into schematic design models and client visualisations.