Loading page…
Revit Family
Arched Wall Opening
by yilo miao
About this asset
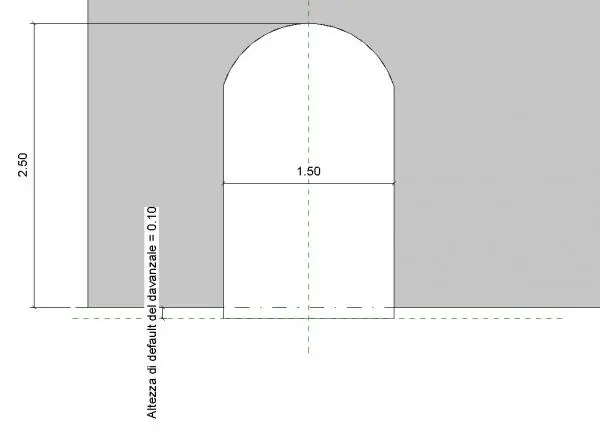
Arched wall opening Revit family providing a clean semi-circular head profile for internal archways and exterior portal cuts in building models. Presented in technical elevation, this architectural opening features straight vertical jambs transitioning into a curved semi-circular arched top. The void cuts directly into the host wall element to establish an unglazed passageway or window aperture. Visualized with annotated dimensions indicating an overall width of 1.50 and apex height of 2.50, the geometry defines an elegant portal. A default sill offset parameter allows elevation above floor level or flush placement at ground plane. The simple curved silhouette creates architectural interest without complex framing, mouldings, or decorative trim elements.
The download is a 3.9 MB file containing a Revit family (.rfa). Load it into a project from the Insert tab with Load Family, then place it like any other component of its category; it schedules and tags with the rest of your model.
Delivered as a native Revit family (.rfa), this component is placed directly into system wall assemblies to generate clean parametric void cuts. Users can insert the family into vertical hosts across project floor plans or section elevations. Dimensions and sill offsets can be configured in family type properties to accommodate varied structural thickness, partition heights, and architectural clearance requirements across BIM documentation sets.
Ideal for residential villas, historic renovation schemes, boutique hotels, and Mediterranean-inspired interiors, this archway accommodates open-plan circulation between living rooms, dining spaces, and circulation corridors. Architects and interior designers frequently search for arched opening, portal void, wall cut, and semi-circular archway families during schematic design and design development phases. It pairs naturally with masonry wall systems, drywall partitions, and custom plaster finishes where framed doors are omitted in favor of seamless flow.