Loading page…
Revit Family
Water Line Type Detail Component
by Gabriela Zappi
About this asset
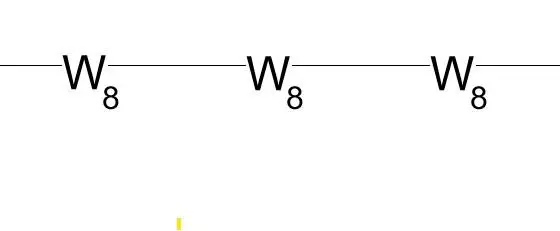
This Revit line-based detail component provides a standardized W8 water line annotation for civil and site engineering documentation. The component consists of a continuous line interrupted by the repeating text label 'W8', indicating an eight-inch water main. Designed for use within Revit project environments, this detail component serves as a clear, readable graphic convention for site plans and utility layouts. It maintains consistent line weight and text size across varied scales, ensuring that infrastructure documentation remains professional and legible. The simple, functional design allows for rapid placement along paths or conduit runs, providing an essential visual tool for identifying underground or surface-level water supply infrastructure in complex project drawings.
The download is a 328 KB file containing a Revit family (.rfa). Load it into a project from the Insert tab with Load Family, then place it like any other component of its category; it schedules and tags with the rest of your model.
Load this detail component into your Revit project to annotate site plans or utility diagrams. Once loaded, use the line-based tool to draw the path of the water main; the 'W8' text will automatically populate along the line at set intervals. Adjust the line style settings in the object styles menu to match your office standards for linetypes, ensuring consistent drafting output across all construction document sheets and site utility plans.
This component is essential for civil engineers, landscape architects, and site planners working on infrastructure projects. It is primarily used on site plans, utility drawings, and civil engineering sheets during the design development and construction documentation phases. It pairs effectively with other utility annotations, such as gas lines, storm drains, or sanitary sewer markers. Professionals searching for 'site utility annotation', 'civil engineering line types', or 'water main symbols' will find this file highly useful for maintaining clear, accurate, and standardized site documentation.