Loading page…
Revit Family
Variable Stud Nog Finishing Rectangle Detail Component
by Divyansh Agarwal
About this asset
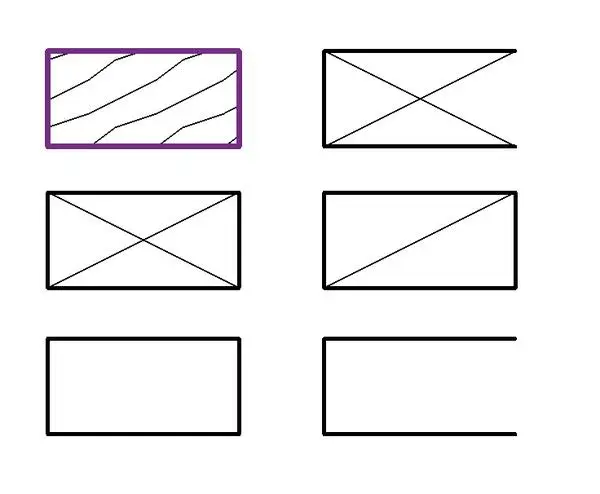
This Revit detail component family provides a variable rectangular profile for documenting stud noggings in construction drawings. The asset consists of a parametric 2D detail component designed for use in Revit drafting views. It features a simple rectangular geometry that represents a standard timber or metal stud nogging in section or plan. The family includes multiple line-weight and hatch-pattern variations, allowing for clear visual differentiation between different types of framing members or structural conditions. The geometry is fully adjustable, enabling users to modify the width and height to match specific site conditions or project-standard timber sizes, ensuring consistency across construction documentation sets and technical detail sheets.
The download is a 328 KB file containing a Revit family (.rfa). Load it into a project from the Insert tab with Load Family, then place it like any other component of its category; it schedules and tags with the rest of your model.
Users load this family into a Revit project and place it directly into drafting views or onto detail sheets. As a 2D detail component, it does not require 3D modelling and is intended to be used as a drafting aid over model-based sections. You can adjust the dimensions via the properties palette and toggle visibility parameters to switch between different linework styles and hatch fills, helping to maintain accurate graphic standards for framing details.
This component is essential for architects and structural engineers producing detailed construction documentation for residential and light commercial projects. It is typically employed in wall section details, framing plans, and partition build-ups where clear communication of nogging placement is required. Professionals will find this useful when drafting standard timber stud wall details, fire-rated partition build-ups, or acoustic wall assemblies. It pairs effectively with other standard detail components for insulation, plasterboard, and structural framing members, ensuring a cohesive and professional set of technical drawings.