Loading page…
Revit Family
Tiled Wall Construction Detail Component
by Utsav Shah
About this asset
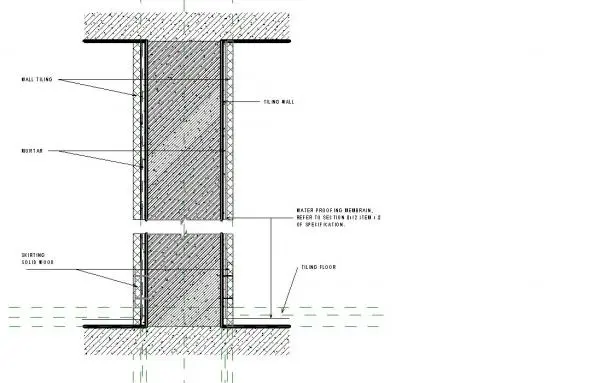
This Revit detail component provides a precise section view of a tiled wall assembly, including mortar, waterproofing, and timber skirting. The detail component illustrates a standard wall assembly in section, specifically designed for wet areas or tiled finishes. It depicts the core wall structure finished with mortar beds and ceramic wall tiling. The bottom junction highlights the transition to a tiled floor, incorporating a waterproofing membrane as specified. A solid wood skirting board is shown at the base, providing a clear interface between the wall finish and floor plane. The drawing is annotated with clear labels for each material layer, ensuring technical accuracy for construction documentation, project specifications, and architectural detailing workflows in Revit.
The download is a 430 KB file containing a Revit family (.rfa). Load it into a project from the Insert tab with Load Family, then place it like any other component of its category; it schedules and tags with the rest of your model.
Load this component into your Revit project as a 2D detail family. Place it directly into drafting views or onto a section callout in your construction documentation set. Users can adjust the line weights and patterns within the family editor to match the office standard. It is intended to be used as a reference for wall build-ups, helping to maintain consistent graphic standards across large-scale interior projects and residential construction packages.
Architects and interior designers use this component when producing construction documentation for bathrooms, kitchens, and other wet room areas. It is essential for detailing wall-to-floor junctions, ensuring that waterproofing and finish transitions are clearly communicated to contractors. This asset is particularly useful during the technical design stage, pairing well with wall-hosted families and finish schedules. Search for this when assembling standard detail libraries for residential, hospitality, or commercial projects requiring tiled wall build-ups and robust junction detailing.