Loading page…
Revit Family
Threshold Aluminum Columbia Oak 289
by Ersan Ethan ilktan
About this asset
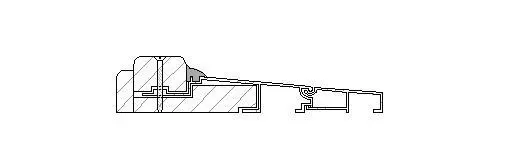
This Revit detail component provides a precise section view of an aluminium threshold with a Columbia Oak finish. The component illustrates a standard door threshold section, featuring a durable aluminium profile paired with a Columbia Oak wood base. The geometry shows the mechanical connection between the metal transition strip and the substrate, including the sloped profile designed for effective water shedding and smooth floor transitions. The section highlights the precise interlocking joints and the fastening points required for installation. It is a clean, line-based drawing component, stripped of unnecessary geometry to ensure optimal performance when loaded into a Revit project file for architectural documentation at various scales.
The download is a 195 KB file containing a Revit family (.rfa). Load it into a project from the Insert tab with Load Family, then place it like any other component of its category; it schedules and tags with the rest of your model.
In Revit, this detail component is used by loading the family into your project and placing it directly onto a drafting view or a section callout. Because it is a 2D detail, it does not require complex material mapping or lighting parameters. Users should align the component with the floor finish and door frame geometry to ensure accurate representation in construction documents. It is best practice to manage these via line styles to maintain consistency across the drawing set.
This threshold detail is essential for residential and commercial door schedules and wall sections where floor-to-door transitions occur. It is particularly useful during the construction documentation stage to clarify assembly methods for contractors. Professionals will find this useful when drafting floor finish transitions, exterior door sills, or interior door thresholds. It pairs well with generic door family sections and flooring detail components, helping to communicate complex junction points clearly in both renovation and new construction project types.