Loading page…
Revit Family
Summit Weatherboard Profile with Fixings
by Gabriela Zappi
About this asset
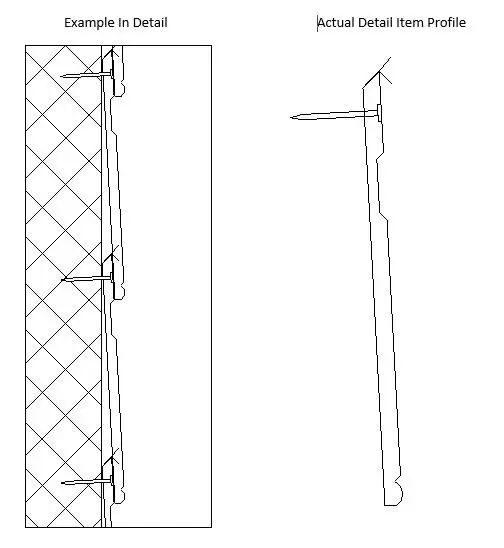
This Revit detail component provides a precise section profile of a Summit weatherboard cladding system including nail fixings. The Summit weatherboard profile is a 2D Revit detail component designed for accurate drafting of timber cladding systems in section views. It features a specific overlapping profile that replicates traditional weatherboard installation, complete with integrated nail fixings for realistic representation. The component illustrates the board's cross-section, showing the characteristic rebate and tapered edges that allow for proper shedding of moisture. It is intended to be used within drafting views or as a repeating detail component to quickly build up wall assemblies in construction documentation, ensuring consistent line weights and graphical standards.
The download is a 358 KB file containing a Revit family (.rfa). Load it into a project from the Insert tab with Load Family, then place it like any other component of its category; it schedules and tags with the rest of your model.
Users can load this RFA file directly into a Revit project or a drafting view. Once loaded, it functions as a detail component that can be placed manually or used as part of a repeating detail component to populate wall sections. The linework is clean, conforming to standard architectural drafting conventions. It allows for efficient documentation of exterior wall build-ups without the need for manual line-based drawing, ensuring that the profile geometry remains consistent across multiple sheets and project phases.