Loading page…
Revit Family
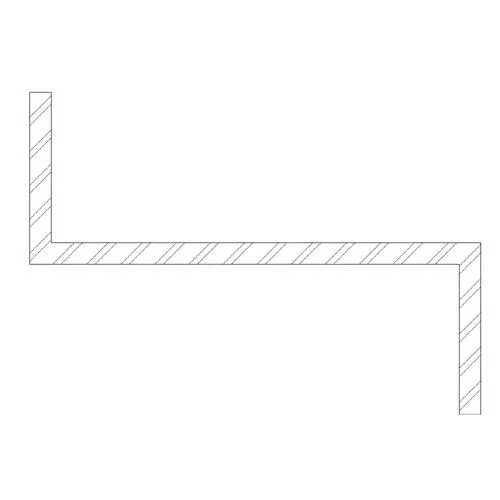
Steel Z-Profile Subgirt Detail Component
by Mark Schweitzer II
About this asset
This Revit detail component provides a standard Z-profile subgirt for documenting wall cladding assemblies in section views. The component is a precision-drawn Z-shaped profile, typical of cold-formed steel subgirt systems used in rainscreen and ventilated facade construction. It features clean, sharp geometric lines with a consistent material thickness, rendered with a standard 2D hatched pattern to represent steel in cross-section. The profile includes two parallel flanges connected by a central web, designed to provide the necessary standoff distance between the primary structure and the exterior cladding panels. Its proportions are clean and functional, suitable for inclusion in technical wall section details across various architectural projects.
The download is a 143 KB file containing a Revit family (.rfa). Load it into a project from the Insert tab with Load Family, then place it like any other component of its category; it schedules and tags with the rest of your model.
Load this detail component directly into your Revit project or into a specific drafting view. Once active, the element can be placed as a standard detail component, allowing users to align it precisely within wall section assemblies. It is designed to be used in conjunction with other wall build-up components, such as insulation, sheathing, and cladding panels. Because it is a 2D detail item, it does not impact the 3D model count but ensures accurate, consistent documentation for construction drawings.
This Z-profile subgirt is essential for architects and facade engineers detailing high-performance wall systems. It is primarily used in the development of technical wall sections for residential, commercial, and industrial buildings where rainscreen or panelized cladding is specified. Professionals will find this useful when documenting building envelopes, thermal insulation layers, and structural support systems. Search for this asset when drafting construction documents for ventilated facades, steel-framed wall assemblies, or complex cladding attachments, ensuring clear and professional communication of structural build-ups in project documentation.