Loading page…
Revit Family
Steel Louvred Facade System
by Ferras Coulibaly
About this asset
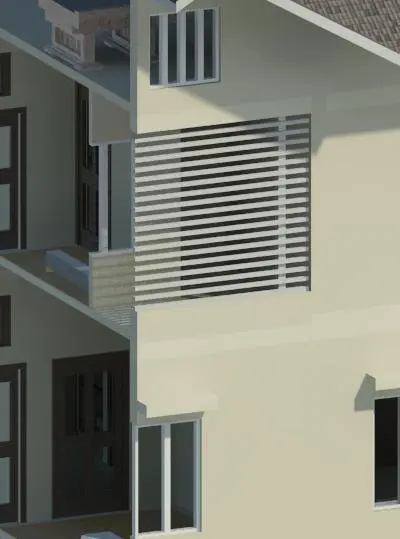
This modern steel louvred facade system for Revit provides a clean horizontal screening solution for building envelopes. This architectural screen consists of a series of uniform, horizontal steel louvres designed to provide sun shading and privacy for residential or commercial building facades. The system features a clean, minimalist aesthetic with a crisp white finish that integrates seamlessly into contemporary building designs. The louvres are spaced at regular intervals, creating a rhythmic visual pattern that allows for controlled light penetration while maintaining a solid exterior appearance. The structural assembly is designed for external applications, offering a durable and weather-resistant solution for modern architectural projects requiring both functional shading and aesthetic depth.
The download is a 215 KB file containing a Revit family (.rfa). Load it into a project from the Insert tab with Load Family, then place it like any other component of its category; it schedules and tags with the rest of your model.
As a native Revit family, this louvred system is designed for placement on building elevations or as a host-based component. Users can adjust the overall dimensions and spacing parameters to suit specific facade requirements, ensuring alignment with structural grids and window openings. The file is lightweight, facilitating smooth performance even in large-scale building models. Once placed, materials can be modified via the standard object properties to reflect specific paint finishes or metallic coatings, ensuring accurate scheduling and documentation for construction phases.