Loading page…
Revit Family
Stair Arrow
by Haiqi Liao
About this asset
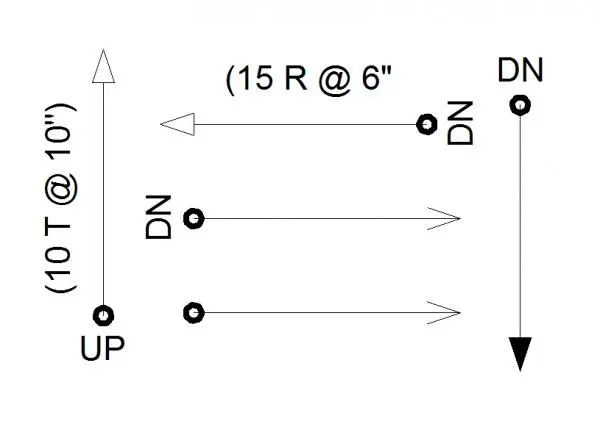
This versatile Revit family provides standard directional arrows for stair plans, ensuring clear vertical circulation documentation in BIM. This Revit detail component comprises a set of parametric annotation symbols designed to denote stair direction on floor plans. The collection includes standard 'UP' and 'DN' indicators paired with directional arrows, allowing for precise placement to show circulation paths. The linework is clean and vector-based, ensuring it remains crisp across various scales and print settings. Users can toggle labels and adjust arrow lengths to suit specific stair configurations, such as straight runs or multi-flight layouts. The symbols are built to industry-standard drafting conventions, providing a professional and consistent appearance for architectural construction documentation.
The download is a 266 KB file containing a Revit family (.rfa). Load it into a project from the Insert tab with Load Family, then place it like any other component of its category; it schedules and tags with the rest of your model.
Load this family directly into your Revit project or drafting view as a standard annotation symbol. Once placed, use the instance parameters to toggle between 'UP' and 'DN' text labels or adjust the length of the arrow to match the flight span. These symbols are view-specific and do not require 3D modelling, making them an efficient tool for rapidly annotating stair plans during the design development or construction documentation phases of a project.
Essential for any architectural project involving multi-level circulation, these symbols are used primarily in floor plans for residential, office, and commercial building types. They are designed to sit atop stair components in plan views, providing clear guidance for contractors and building inspectors. By standardising the representation of stair paths, this annotation family helps maintain high-quality drawing sets, reducing ambiguity in complex layouts. Designers frequently use these alongside custom stair tags to clarify riser and tread counts, ensuring compliance with local building codes.