Loading page…
Revit Family
Spot Elevation Symbol – User Defined
by Damla Söğütlü
About this asset
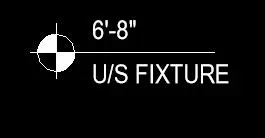
This Revit annotation family provides a customisable spot elevation symbol for precise architectural and engineering documentation. The asset is a standard Revit annotation symbol designed for marking vertical levels on floor plans, sections, and elevations. It features a traditional circular target indicator with alternating quadrants and a horizontal leader line for text placement. The family is configured to allow for user-defined labelling, enabling the inclusion of specific height values and descriptive text, such as underside of fixture or finished floor level markers. Its clean, vector-based geometry ensures consistent line weights across various sheet scales, maintaining clear legibility for construction documentation and site coordination drawings.
The download is a 328 KB file containing a Revit family (.rfa). Load it into a project from the Insert tab with Load Family, then place it like any other component of its category; it schedules and tags with the rest of your model.
Load this family into your Revit project to establish consistent height tagging across all views. Once loaded, it can be accessed via the Annotate tab or placed directly as a symbol. Users can modify the text parameters within the project environment to reflect specific project requirements or custom terminology. It is best practice to assign this to a dedicated annotation subcategory to control visibility and line weights independently through your project's Visibility Graphics settings.
This symbol is essential for interior designers, architects, and MEP engineers during the construction documentation phase. It is primarily used in floor plans and reflected ceiling plans to clarify the vertical positioning of cabinetry, lighting fixtures, and plumbing elements. Professionals should use this when detailing site levels, ceiling heights, or any critical vertical datum that requires clear communication to contractors. It pairs effectively with standard dimension strings and section tags to form a complete and professional drawing set for any building type.