Loading page…
Revit Family
Spirograph Detail Item
by Jun Pak
About this asset
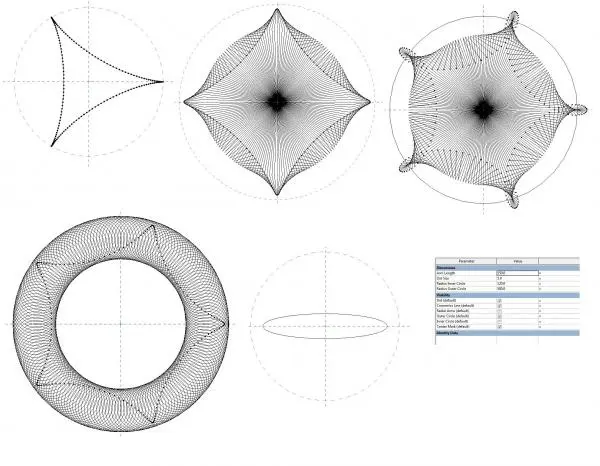
This parametric Revit detail component generates complex spirograph geometric patterns for use in technical drafting and documentation. The file provides a highly versatile, parametric 2D detail component designed for generating precise spirograph-style geometric patterns within Revit views. It features adjustable parameters for arm length, dot size, and the radii of inner and outer circles, allowing for a wide range of intricate mathematical curves. The component includes visibility toggles for construction lines, center marks, and various circular guides, ensuring users can refine the graphic output to suit specific documentation requirements. It is a clean, lightweight drafting tool that produces accurate, scalable line-based geometry suitable for architectural diagrams, conceptual site plans, or ornamental border details.
The download is a 512 KB file containing a Revit family (.rfa). Load it into a project from the Insert tab with Load Family, then place it like any other component of its category; it schedules and tags with the rest of your model.
Load this detail component into any Revit drafting view or legend. Once placed, use the type properties palette to adjust the radius and arm length parameters to generate the desired pattern. The component is line-based and remains vector-sharp at any scale, making it ideal for high-quality PDF exports. Toggle the visibility of construction lines and reference circles directly within the family settings to clean up the final drawing output during the documentation process.