Loading page…
Revit Family
Shear Plate Detail Component for Structural Connections
by Hiral Ahir
About this asset
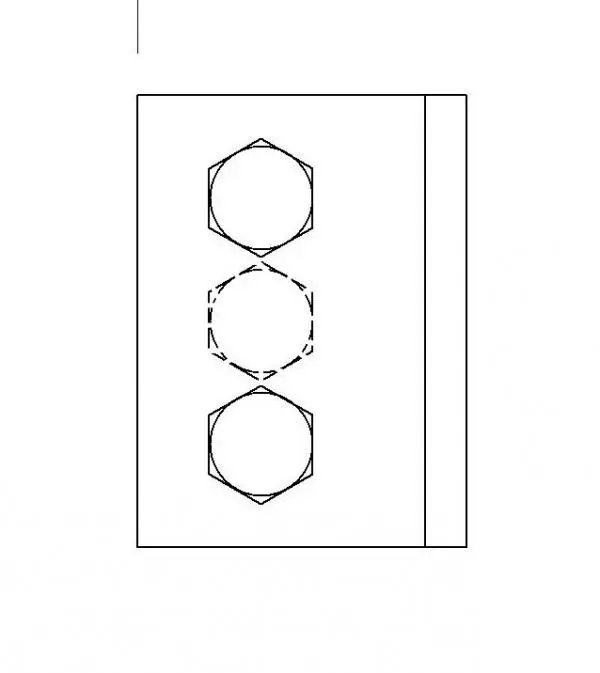
This Revit detail component provides a precise 2D representation of a steel shear plate connection with a three-bolt configuration. Designed for structural drafting, this detail component represents a standard steel shear plate connection. The geometry features a rectangular plate profile with a vertical alignment of three bolt holes, clearly delineated with solid and hidden line work to indicate the bolt head and shank positions. It is a clean, line-based family intended for use in 2D drafting views or as a callout detail within a larger structural set. The representation is simplified for high legibility at standard architectural and engineering scales, ensuring that the connection intent is communicated effectively across construction documentation.
The download is a 358 KB file containing a Revit family (.rfa). Load it into a project from the Insert tab with Load Family, then place it like any other component of its category; it schedules and tags with the rest of your model.
Load this file into a project as a detail component family. Once placed in a drafting view or a detail callout, the component can be aligned with structural beams or column families to represent bolted connections. Ensure that the view scale is set appropriately to maintain line weight consistency. Users can duplicate and modify the family to adjust bolt spacing or plate dimensions as required by specific project structural engineering calculations and connection schedules.
This component is essential for structural engineers and architects producing detailed construction documents for steel-framed projects. It is primarily used in 2D drafting views to clarify complex junction points, such as beam-to-column or beam-to-girder connections. Professionals will find this useful when creating steel shop drawings or assembly details for commercial, industrial, and high-rise residential buildings. It pairs well with standard structural steel libraries and is suitable for detailing projects that require clear, concise communication of bolted connection geometry in Revit.