Loading page…
Revit Family
Round Ceiling-Mounted Emergency Light
by Olivia Sklyarova
About this asset
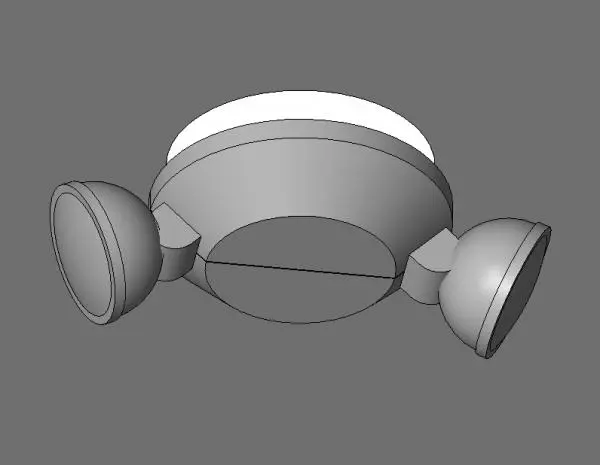
This round ceiling-mounted emergency light is a Revit family featuring a central housing with two adjustable lateral lamp heads. Designed for life-safety applications, this emergency luminaire features a compact, circular central housing that mounts directly to the ceiling surface. It integrates two hemispherical lamp heads positioned on opposing sides, allowing for flexible directional lighting during power outages. The unit is constructed with a clean, utilitarian aesthetic, finished in a standard white casing to blend into commercial or residential ceiling planes. The geometry is straightforward, prioritising functional visibility and code compliance for egress pathways. All components, including the main chassis and adjustable heads, are consolidated into a single, cohesive unit.
The download is a 338 KB file containing a Revit family (.rfa). Load it into a project from the Insert tab with Load Family, then place it like any other component of its category; it schedules and tags with the rest of your model.
In Revit, this family is designed for ceiling-hosted placement, ensuring it automatically aligns with ceiling planes or soffits. Users should load the RFA into their project and use the 'Component' tool to place it along egress routes or corridors. The family parameters allow for simple orientation adjustments to direct the lamp heads toward required exit points. Ensure the light source is correctly mapped for rendering if performing photometric analysis for emergency path illumination.