Revit Family
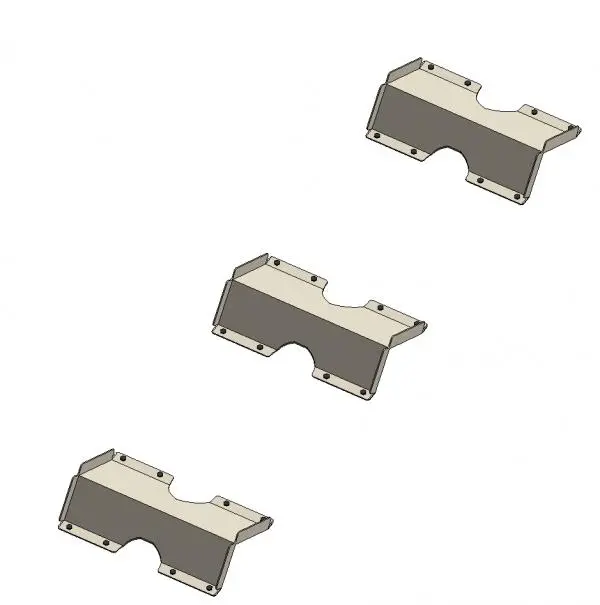
Roof steps for metal sheet
by Abhishek Thakkar
Roof steps for metal sheet
Free
Roof steps for metal sheet
Free
Roof steps for metal sheet is a Revit family, filed under Detail Components · Div 10-Specialties in BIM Content. The download is a 911 KB .rfa file. It is classified 10 06 00 Schedules for Specialties under CSI MasterFormat. Tagged Stair and Roof. It opens in Revit. It is a loadable family: load it into a project and place it like any other component. It sits with the Architecture content on Archade. Migrated to Archade from RevitCity, which published it in 2019. The file, its categorisation and its imagery are carried across unchanged. Released under CC0 1.0 — public domain, commercial use included, no attribution required.
File formats
What changed in 1.0
Imported from RevitCity. Source asset: revitcity-20465. Original author: Adam Sijka CW Lundberg. Licence: CC0 1.0 — Public Domain. File republished unchanged.
Public domain. Use commercially, modify and redistribute. No attribution required.
Covers 1 seat.
Free
Free
Free
Free
Free
Free