Loading page…
Revit Family
Radiation Hazard Warning Wall Sign
by Insha Subaiah
About this asset
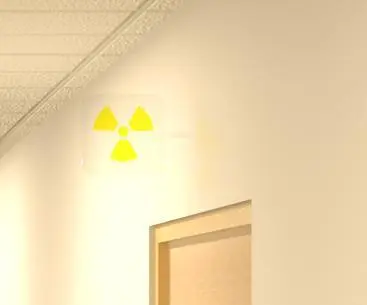
This wall-mounted radiation hazard warning sign is a Revit family featuring a standard yellow and white icon for safety compliance. The radiation hazard warning sign features the internationally recognised trefoil symbol rendered in high-visibility yellow on a clean white square backing. The design is minimalist and functional, intended for clear legibility in high-stakes environments. It is constructed as a simple, low-profile wall-mounted unit, ensuring it sits flush against interior partitions. The geometry is straightforward, focusing on the iconic graphic representation rather than complex mounting hardware. This asset maintains a neutral aesthetic suitable for institutional, medical, or research facility interiors, providing a necessary visual indicator for restricted or hazardous zones within a building.
The download is a 215 KB file containing a Revit family (.rfa). Load it into a project from the Insert tab with Load Family, then place it like any other component of its category; it schedules and tags with the rest of your model.
To integrate this sign into a Revit project, load the family into the host model and place it using the component tool. It is designed for wall-hosted placement, allowing it to snap directly to interior partition surfaces. Users can adjust the instance parameters to align the height with facility safety standards and building codes. The material parameters are pre-defined to ensure the yellow and white graphics render correctly in both 3D views and elevation shots, maintaining clear visibility in documentation.