Loading page…
Revit Family
NFPA 704 Hydrogen Gas Safety Placard
by Ciana Frenze
About this asset
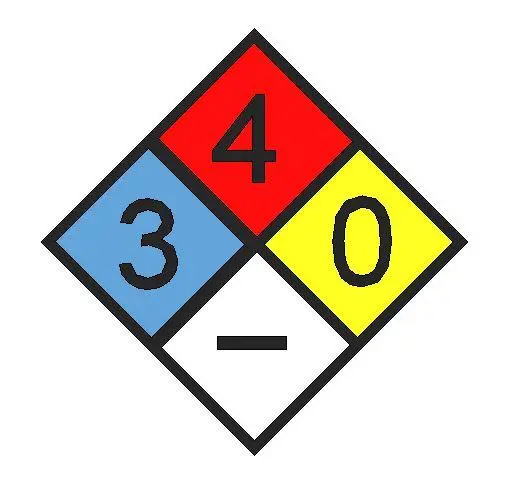
This NFPA 704 Hydrogen Gas safety placard is a Revit detail component designed for clear hazard communication in technical facilities. The placard features the standard NFPA 704 diamond configuration, divided into four distinct colour-coded quadrants representing specific chemical hazards. The top red quadrant indicates flammability, the left blue quadrant denotes health hazards, and the right yellow quadrant specifies reactivity, with a white bottom section for special hazards. Each section contains the appropriate numerical rating for hydrogen gas, providing a universally recognised safety visual. The design is clean, high-contrast, and strictly adheres to standard regulatory layouts for industrial and laboratory safety marking, ensuring immediate readability for facility personnel and emergency responders.
The download is a 430 KB file containing a Revit family (.rfa). Load it into a project from the Insert tab with Load Family, then place it like any other component of its category; it schedules and tags with the rest of your model.
As a Revit detail component, this family is intended for placement within drafting views or directly onto sheets in a project. Users can insert the component into floor plans, wall sections, or equipment schedules to denote hazardous areas where hydrogen gas is stored or processed. The file is lightweight and can be easily scaled or rotated to suit specific wall-mounted signage locations, ensuring consistent safety documentation throughout the building information model without impacting overall file performance.