Loading page…
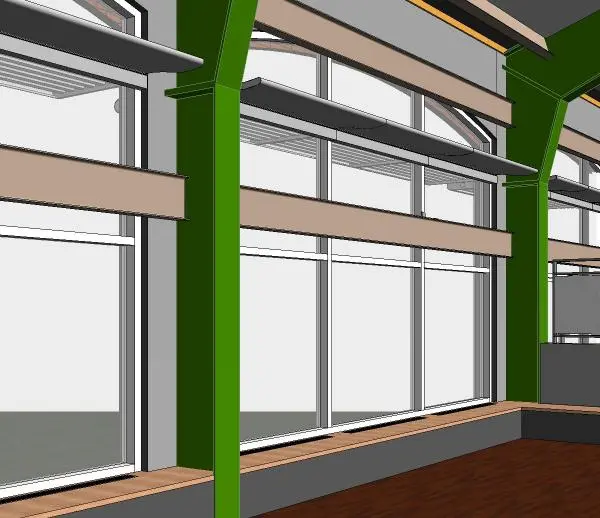
Revit Family
Modern Metal Interior Sun Shade
by Zhuojun Yun
About this asset
This modern metal interior sun shade Revit family provides an effective solar control solution for large glazing units in BIM projects. This interior sun shade component features a clean, horizontal louvre profile designed to mitigate direct solar gain while maintaining aesthetic continuity within a modern interior. The assembly consists of a series of slim, linear metal blades mounted across the window frame, providing a streamlined appearance that integrates seamlessly with contemporary glazing systems. The neutral grey finish ensures versatility across various architectural palettes, while the precise geometry allows for consistent documentation of passive cooling strategies. Its lightweight construction makes it an efficient addition to any model without compromising system performance or file size.
The download is a 225 KB file containing a Revit family (.rfa). Load it into a project from the Insert tab with Load Family, then place it like any other component of its category; it schedules and tags with the rest of your model.
To integrate this sun shade into your Revit project, load the family into your host model and place it as a wall-hosted or face-based element along your window headers. Use the instance parameters to adjust the length to match specific glazing widths. Ensure the family is mapped to a standard metal material category to allow for accurate scheduling and material take-offs. When rendering, apply a subtle metallic reflection map to the louvre surfaces to achieve realistic light interaction with your interior daylighting scenes.