Loading page…
Revit Family
Minimalist Cylindrical Trash Can
by D.P.B COMPANY Ruth Machorro
About this asset
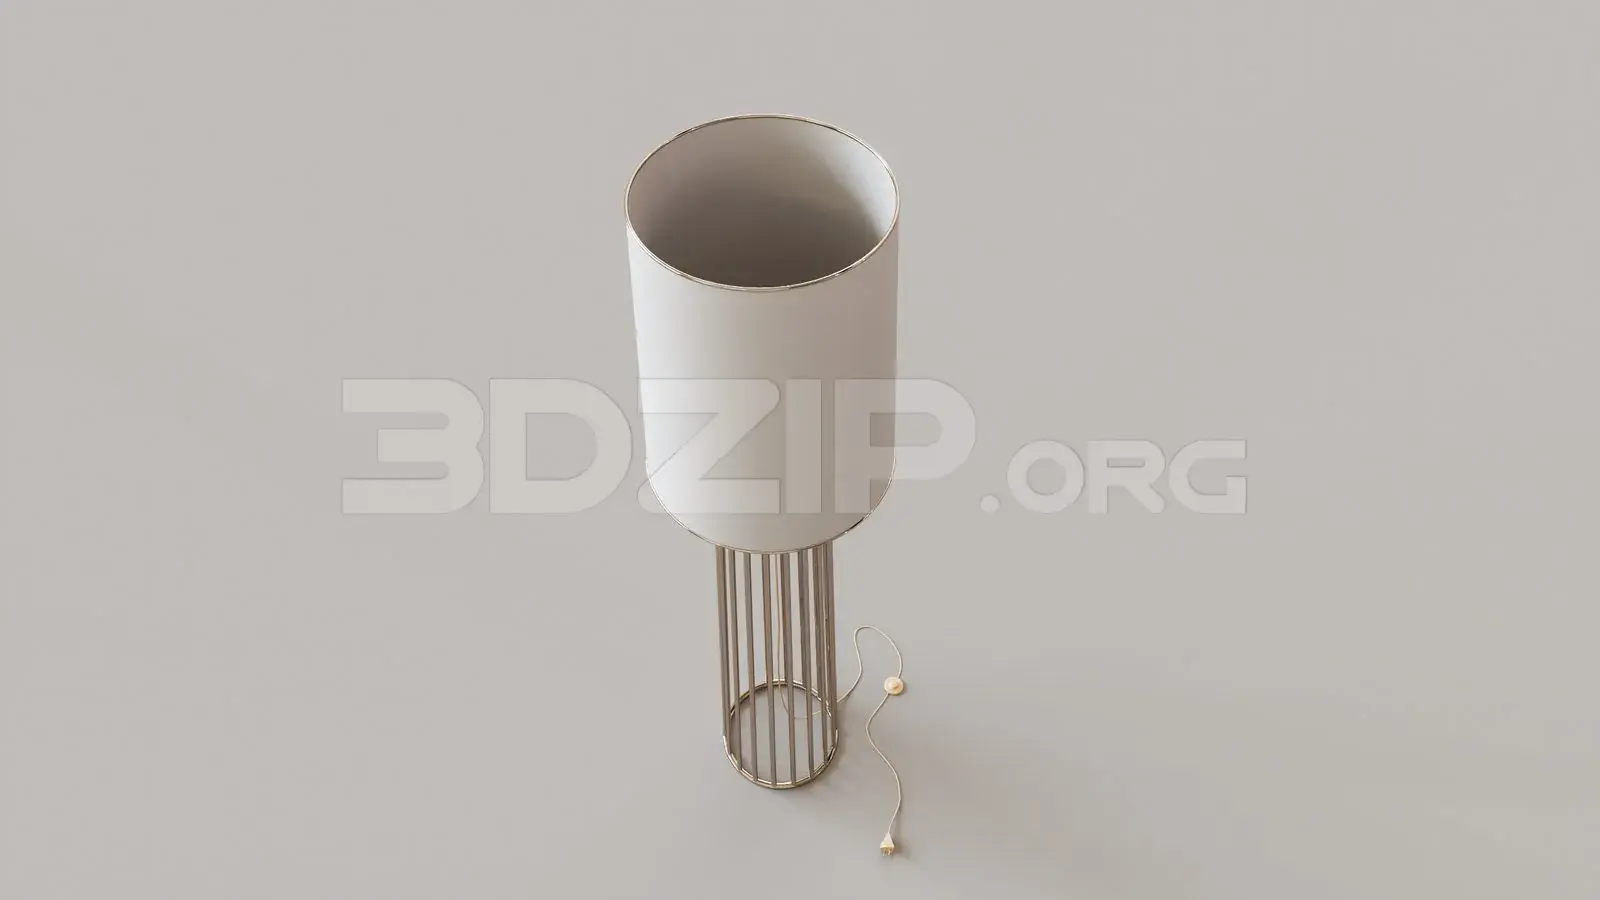
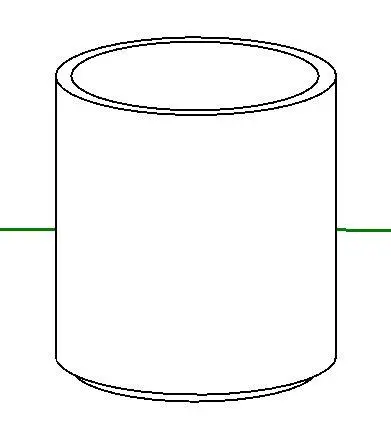
This minimalist cylindrical trash can is a Revit family featuring a clean, simple geometry suitable for various interior spaces. Designed with a focus on functional simplicity, this cylindrical waste bin features a clean, unadorned profile that integrates seamlessly into modern environments. The structure consists of a basic circular base and vertical walls, providing a neutral aesthetic that avoids visual clutter. Its proportions are standard for a commercial or residential bin, making it versatile for placement under desks, in breakrooms, or within communal areas. The geometry is straightforward, ensuring it remains unobtrusive while serving its primary purpose. This model provides a reliable, low-poly representation for interior layouts without unnecessary detail or complex surface modeling.
The download is a 420 KB file containing a Revit family (.rfa). Load it into a project from the Insert tab with Load Family, then place it like any other component of its category; it schedules and tags with the rest of your model.
As a standard Revit family, this component is easily loaded into any project environment via the Load Family command. Users can place the object directly onto floor plans or within 3D views. Due to its simple, lightweight geometry, it remains highly efficient within large-scale models, ensuring minimal impact on file performance. It can be easily moved, rotated, or copied across multiple floors or office zones to populate workspaces quickly during the schematic design or documentation phases.