Loading page…
Revit Family
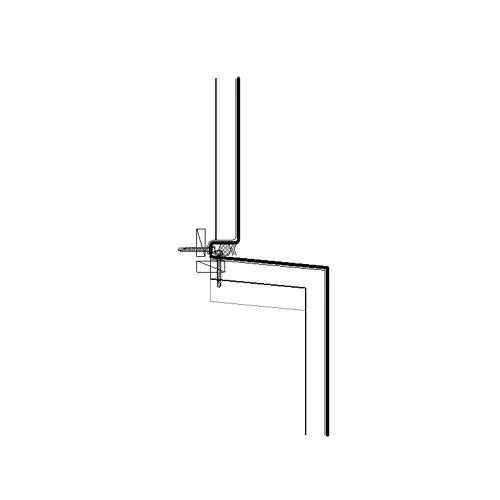
Metal Panel Reveal Detail Component – Variant 2
by Yibo Yuan
About this asset
This Metal Panel Reveal is a Revit detail component used for documenting facade cladding connections in native Revit section views. This technical detail component provides a standard section view representation for a metal panel reveal joint. The geometry illustrates the interface between two metal cladding panels, incorporating the necessary reveal depth and fastener placement. It is designed for use in wall section drawings, allowing architects to accurately communicate the assembly of rainscreen or exterior metal panel systems. The profile is clean, precise, and follows standard drafting conventions for construction documentation, ensuring that the critical connection points between panel edges and their supporting substructure are clearly legible at various scales.
The download is a 205 KB file containing a Revit family (.rfa). Load it into a project from the Insert tab with Load Family, then place it like any other component of its category; it schedules and tags with the rest of your model.
Load this family into your project and use the detail component tool to place it directly into drafted wall sections. Since it is a 2D component, it does not occupy space in the 3D model but serves as an annotation element. You can align the profile with your wall assembly lines to ensure accurate placement. It remains scalable based on the view scale settings of your project, maintaining line weight consistency across your construction document set.
This component is essential for architects and facade engineers working on building envelope detailing during the design development and construction documentation phases. It is perfectly suited for projects featuring metal cladding, rainscreen systems, or industrial facade treatments. Professionals should use this when drafting wall sections to resolve cladding joints, ensuring that reveal dimensions and fastener locations are clearly specified. It pairs effectively with other wall assembly components to produce high-quality, professional technical drawings for building permits and site construction.