Loading page…
Revit Family
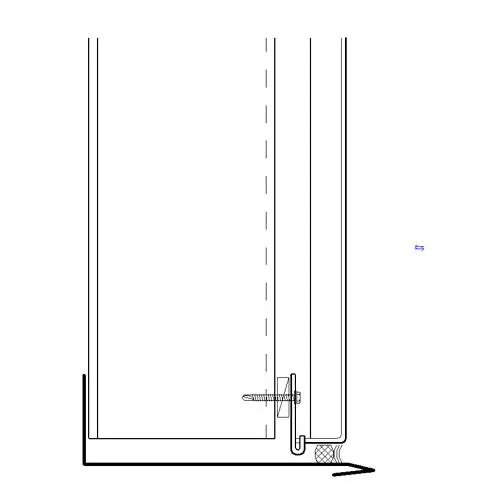
Metal Panel and Subgirt Wall Detail Component
by Hung Diep
About this asset
This Revit detail component provides a precise section view of a metal panel assembly mounted on subgirts for wall construction. This 2D Revit detail component illustrates a standard rainscreen or metal cladding assembly in section. The geometry captures the relationship between the exterior metal panel profile, the underlying subgirt support system, and the mechanical fasteners securing the assembly. A gasket or thermal break component is represented at the junction between the panel return and the subgirt. The lines are clean and drafted to represent typical industry-standard construction tolerances. This component simplifies the documentation of complex facade build-ups, ensuring consistent graphic representation across wall sections, head, sill, and jamb details in project drawings.
The download is a 205 KB file containing a Revit family (.rfa). Load it into a project from the Insert tab with Load Family, then place it like any other component of its category; it schedules and tags with the rest of your model.
Architects and technicians use this component by loading the RFA file into a project and placing it within a drafting view or directly into a section callout. Because it is a detail component, it is designed to be placed at a 1:1 scale relative to the view, providing accurate linework for construction documentation. Users can align the component with existing wall layers and annotate the assembly using standard Revit tagging tools to call out specific materials and fixing methods.
This asset is essential for the technical documentation phase of commercial, industrial, and high-performance residential projects. It is specifically suited for detailing facade systems where metal panels are installed over a secondary steel subgirt framework. Professionals will find this useful when searching for wall section components, rainscreen details, or metal cladding build-ups. It integrates seamlessly with project-specific wall types, allowing for the rapid generation of accurate construction information when detailing building envelopes, exterior skins, and ventilated facade systems for tender or construction packages.