Loading page…
Revit Family
Metal Cladding Panel Detail Component
by Anette Franek
About this asset
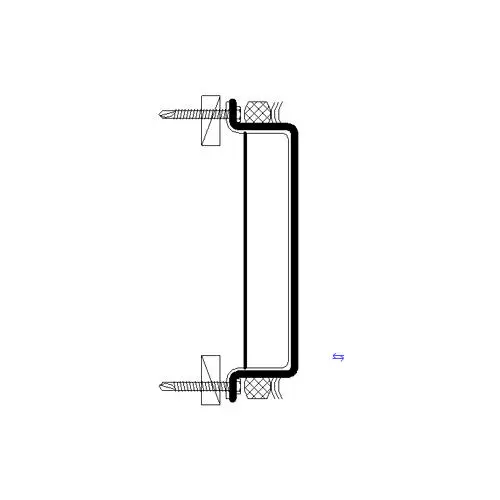
This Revit detail component provides a precise section profile for metal cladding panels, designed for use in construction documentation. The component illustrates a standard metal cladding profile in section, featuring a recessed channel design with flanged edges for mechanical fastening. It includes representations of the primary panel form alongside associated hardware, such as threaded fasteners and mounting spacers or thermal breaks. The line work is clean and consistent with standard architectural drafting practices, clearly showing the relationship between the panel, the supporting substrate, and the fixing points. This detail is intended to be used as a reference within wall assembly sections to communicate the connection method and profile geometry effectively.
The download is a 205 KB file containing a Revit family (.rfa). Load it into a project from the Insert tab with Load Family, then place it like any other component of its category; it schedules and tags with the rest of your model.
Load this family into your Revit project and place it directly into a drafting view or onto a section callout. As a 2D detail component, it does not require complex rendering or material mapping. You can use the align and move tools to position the profile accurately against your wall build-up. If necessary, use the line weight settings within your project to adjust the visual hierarchy of the component to match your specific office drafting standards.
This detail component is essential for architects and facade engineers working on building envelope documentation. It is suitable for projects involving industrial, commercial, or modern residential facades where metal panel systems are specified. Professionals will find this useful when developing wall section drawings, window head or sill details, and general cladding installation diagrams. By integrating this into your library, you can quickly populate construction sets with accurate technical information regarding panel-to-substrate connections and profile geometry, ensuring consistent documentation across multiple project phases.