Loading page…
Revit Family
Membrane
by BAHAREH TABATABAEI
About this asset
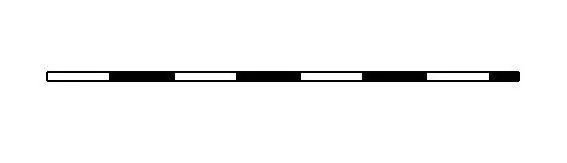
This Revit detail component provides a standard line-based symbol for documenting damp-proof or moisture barrier membranes in sections. The component consists of a repeating dash-dot line pattern, specifically designed to represent a membrane layer within a wall, floor, or roof assembly. It offers a clean, high-contrast black graphic output suitable for technical construction documentation. The line-based family is parametric, allowing the user to draw the exact length of the membrane required for a specific detail view. It provides a clear, industry-standard visual convention that differentiates waterproofing layers from surrounding building materials, ensuring that construction documents remain legible and accurate during the design development and construction documentation phases.
The download is a 307 KB file containing a Revit family (.rfa). Load it into a project from the Insert tab with Load Family, then place it like any other component of its category; it schedules and tags with the rest of your model.
To implement this component, load the RFA file into your project or template and access it via the Detail Component tool. Draw the line along the host element in a section view to indicate the membrane location. Because it is a line-based family, the length can be adjusted dynamically by dragging the endpoints. Ensure the line weight is mapped correctly in your project object styles to maintain consistency with other annotations and line work in your detail sheets.
This asset is essential for architects and structural engineers working on wall sections, foundation details, and roof build-ups. It is frequently employed during the construction documentation stage to clearly specify the location of damp-proof courses (DPC) or vapour control layers. Professionals use this to ensure compliance with building regulations regarding moisture protection. It pairs effectively with other detail components like insulation, timber studs, and masonry blocks to create comprehensive, code-compliant construction drawings for residential, commercial, or industrial building projects.