Loading page…
Revit Family
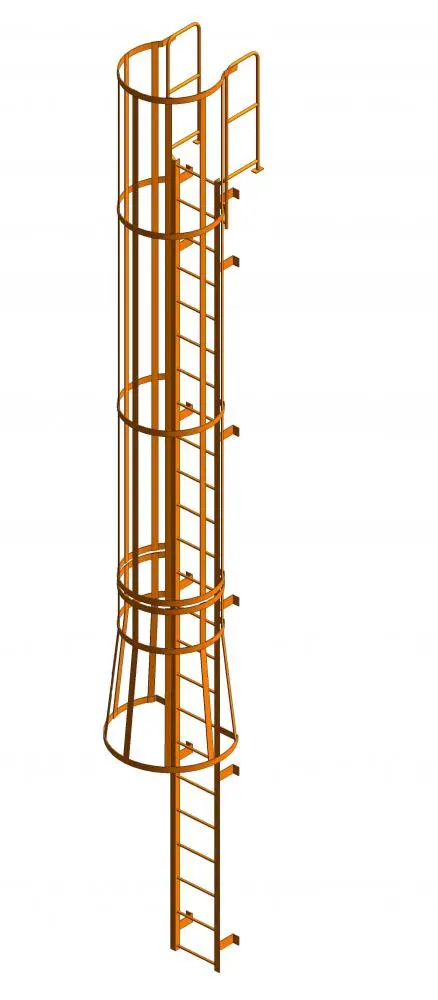
Ladder Cotterman Series F with Safety Cage and Walk-Thru Handrails
by Elise Hoff
About this asset
This Revit family provides a fixed industrial ladder by Cotterman, featuring an integrated safety cage and walk-thru handrails for roof access. The Cotterman Series F ladder is a robust, vertical access solution designed for high-reach industrial environments. It features a continuous steel frame with evenly spaced rungs and a protective safety cage that encapsulates the climbing area, narrowing at the base. The top section terminates in a walk-thru handrail configuration, allowing for safe transition from the ladder to a roof surface or elevated platform. The entire assembly is constructed from heavy-duty steel, typically finished in a high-visibility yellow coating to meet safety standards. Brackets are included along the vertical stringers for secure wall-mounting at regular intervals.
The download is a 788 KB file containing a Revit family (.rfa). Load it into a project from the Insert tab with Load Family, then place it like any other component of its category; it schedules and tags with the rest of your model.
In Revit, this family is designed to be hosted on vertical surfaces such as exterior walls or structural columns. Once placed, users can adjust the total height and vertical offset to match specific building elevations. Because this is a 3D component, it provides accurate representation in both plan and section views, assisting with clearance checks and safety compliance documentation. Ensure the wall-mounting brackets are properly aligned with the structural backing to maintain realistic connection detailing within the BIM model.