Loading page…
Revit Family
Hill Rom Overbed Light Triple 2x4
by Haeshin Park
About this asset
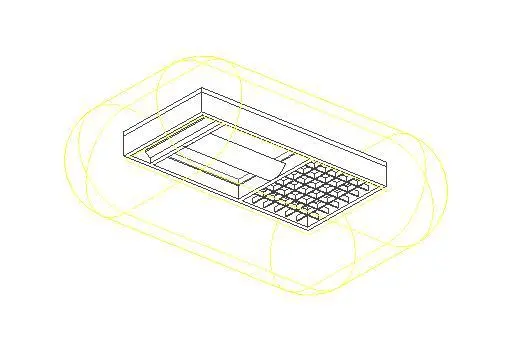
This Hill Rom Overbed Light Triple 2x4 is a Revit family featuring a wall-mounted luminaire designed for clinical patient environments. Designed for medical facility integration, this Hill Rom overbed luminaire features a triple-module configuration with a 2x4 footprint. The geometry includes a structured housing with a primary light aperture, a secondary task lighting section, and a distinct grid-patterned diffuser panel. The form is strictly utilitarian, prioritising clean lines and functional distribution of light. The family includes symbolic yellow line work for clear placement and alignment within a BIM project environment. Its rigid, rectangular construction ensures compatibility with standard headwall systems found in modern hospital patient rooms and clinical care suites.
The download is a 584 KB file containing a Revit family (.rfa). Load it into a project from the Insert tab with Load Family, then place it like any other component of its category; it schedules and tags with the rest of your model.
Users should load this RFA file into a project or host it directly onto a wall or headwall family. The component is designed for precise positioning using standard Revit alignment tools. It includes symbolic lines for clear 2D representation in floor plans and reflected ceiling plans, while maintaining a simplified 3D geometry to ensure project file performance. Adjustments to light intensity or colour temperature should be managed via the family type parameters if configured by the manufacturer.