Loading page…
Revit Family
Emergency Light Wall Round, Wall-Mounted
by Rinaldo Perez
About this asset
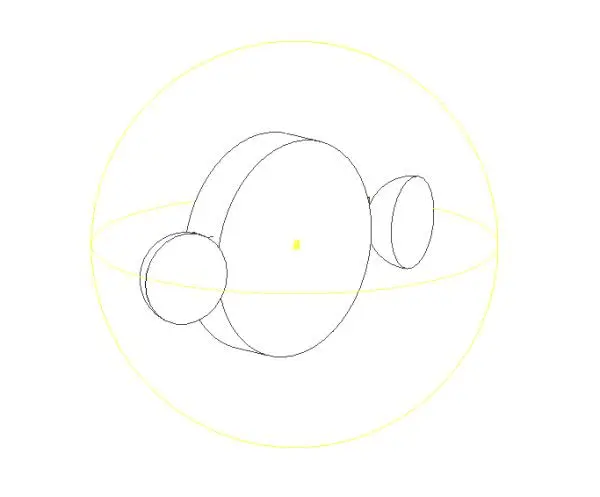
This modern wall-mounted emergency light Revit family features a circular housing design suitable for essential safety compliance. This wall-mounted emergency luminaire features a clean, minimalist circular housing finished in a standard white plastic casing. The geometry consists of a primary central disc with two smaller hemispherical light heads protruding from the sides, designed to provide wide-angle illumination in the event of power failure. The simple, functional aesthetic prioritises safety and visibility, making it a standard component for egress routes and common areas. This Revit family is modelled with basic geometry to ensure lightweight performance within complex building models while maintaining accurate placement points for electrical planning and lighting analysis.
The download is a 317 KB file containing a Revit family (.rfa). Load it into a project from the Insert tab with Load Family, then place it like any other component of its category; it schedules and tags with the rest of your model.
As a wall-hosted Revit family, this luminaire snaps automatically to vertical surfaces, allowing for efficient placement in corridors, stairwells, and lobbies. Users can leverage the native instance parameters to adjust mounting height and elevation from the finished floor level. For lighting design workflows, ensure the object is placed on the correct electrical workset to manage visibility and scheduling across project phases. The simple geometry ensures that model file sizes remain manageable even when populated throughout large-scale commercial or multi-family residential building projects.