Loading page…
Revit Family
Emergency Light Wall Round
by Priyashi Galiawala
About this asset
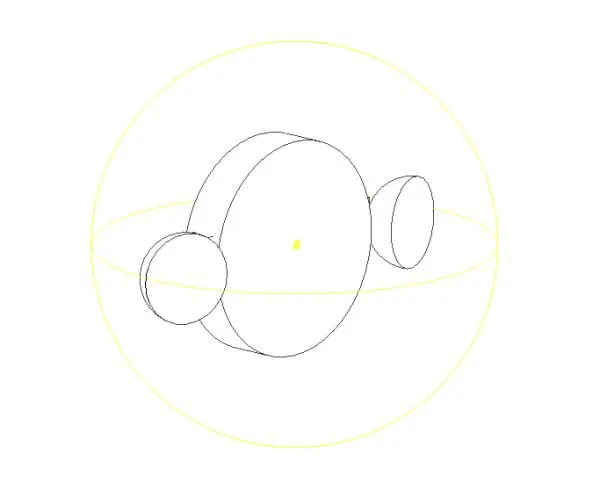
This wall-mounted emergency light Revit family features a circular housing and adjustable heads for safety compliance lighting. The fixture comprises a primary circular central housing designed for surface mounting, flanked by two smaller adjustable hemispherical lamps. Its minimalist, utilitarian aesthetic is intended for functional integration in egress paths, stairwells, and technical corridors. The geometry is clean and simplified, prioritising clear visual representation for MEP coordination and safety planning documentation. This family provides a standard form factor for emergency exit lighting, ensuring that the necessary clearance and light distribution zones are accounted for during the design development phase of institutional or commercial building projects.
The download is a 317 KB file containing a Revit family (.rfa). Load it into a project from the Insert tab with Load Family, then place it like any other component of its category; it schedules and tags with the rest of your model.
As a wall-hosted Revit family, this component snaps directly onto vertical surfaces within the model. Users should load the family into the Electrical Fixtures category to ensure correct scheduling and tagging. The adjustable heads allow for precise orientation to simulate light coverage, while the built-in symbolic lines facilitate clear documentation in floor plans and reflected ceiling plans. Ensure the host wall thickness is sufficient to support the fixture geometry before final placement in the model.