Loading page…
Revit Family
Elevator Control Panel 2D Detail Component
by Ishrat Muktadir
About this asset
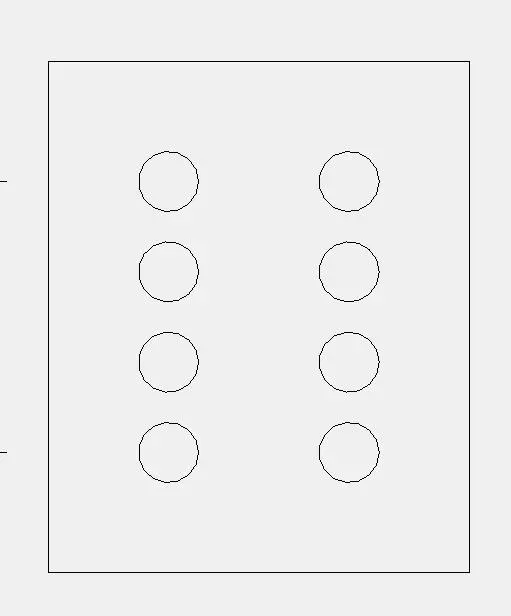
This Revit detail component provides a clean 2D elevation symbol of an elevator control panel for architectural documentation. The asset is a strictly 2D line-based detail component representing an elevator control panel. It features a rectangular housing with a symmetrical layout of eight circular buttons arranged in two vertical columns. The geometry is simplified for clear visibility in technical drawings at various scales, ensuring that the control interface remains legible on floor plans or interior elevations. The lines are crisp and standard, allowing for easy integration into existing drafting workflows without cluttering the view. This component is designed purely for documentation and coordination purposes within a project.
The download is a 317 KB file containing a Revit family (.rfa). Load it into a project from the Insert tab with Load Family, then place it like any other component of its category; it schedules and tags with the rest of your model.
As a native Revit detail component, this item is loaded directly into a project or family file. Users can place it into drafting views, legends, or directly onto sheets to annotate wall elevations or lift lobby layouts. Being a 2D object, it does not require complex material mapping or rendering settings; it relies on the project's object styles for line weight and pattern control. It is best used as a standard annotation for vertical circulation core detailing.
This component is essential for architects and interior designers working on lift lobbies, commercial office cores, or residential building circulation areas. It is frequently employed during the construction documentation stage to clearly mark the location and interface of elevator controls on interior elevation sheets. Professionals searching for lift core symbols, vertical transport documentation, or standardized elevator panel graphics will find this asset useful for maintaining consistent drafting standards across large-scale multi-level projects, particularly in high-rise or public building design.