Loading page…
Revit Family
Duplex Outlet Electrical Symbol Detail Component
by Kevin Griendling
About this asset
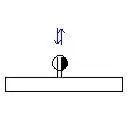
This duplex outlet electrical symbol is a native Revit detail component designed for precise documentation on floor plans. Representing a standard duplex receptacle, this annotation symbol is constructed using native Revit line-based geometry and filled regions. It features the industry-standard graphic convention for a duplex outlet, consisting of a circle divided into halves with a vertical line extending to the wall host. The geometry is clean, lightweight, and maintains consistent line weights across various scales, ensuring clarity when printed on construction documentation. As a 2D family, it provides a clear, unambiguous graphic representation that adheres to common architectural drafting standards for electrical layouts in both residential and commercial project types.
The download is a 61 KB file containing a Revit family (.rfa). Load it into a project from the Insert tab with Load Family, then place it like any other component of its category; it schedules and tags with the rest of your model.
To implement this symbol, load the family into your Revit project and place it within your electrical plan views. As an annotation-based family, it is typically set to be wall-hosted or placed as a standalone symbol depending on your specific project template requirements. Ensure the scale of your view is set correctly, as the symbol is designed to maintain a consistent visual size regardless of the drawing scale, facilitating clean and professional-looking electrical documentation throughout the project lifecycle.