Loading page…
Revit Family
Blue Metal Wall Cladding System
by Rithika Vedapuri
About this asset
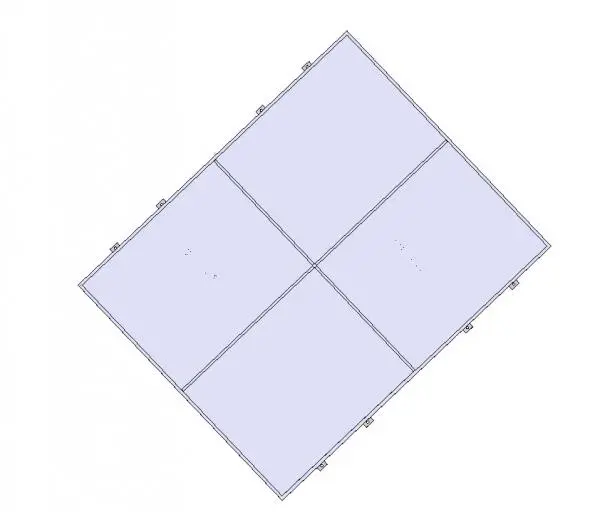
This modern blue metal wall cladding system is a Revit family featuring a modular grid design for exterior or interior facade applications. The system consists of rectangular metal panels arranged in a clean, modular grid pattern, finished in a distinct blue hue. The design focuses on precision and uniformity, showcasing a clear jointing system between panels and visible mounting brackets along the perimeter edges. The panels appear flat and smooth, suggesting a high-quality finish suitable for contemporary architectural facades. Its geometric layout allows for repetitive installation, creating a consistent visual rhythm across large surface areas. This component is designed for structural efficiency and aesthetic clarity, providing a professional solution for modern building envelopes.
The download is a 502 KB file containing a Revit family (.rfa). Load it into a project from the Insert tab with Load Family, then place it like any other component of its category; it schedules and tags with the rest of your model.
In Revit, this family functions as a host-based or standalone component for facade detailing. Users can load the file into a project and apply it to wall surfaces or curtain wall systems. Due to its modular nature, the panels can be arrayed or spaced to meet specific project dimensions. Designers should manage visibility settings to control the level of detail in plan and elevation views, ensuring the cladding integrates seamlessly with the primary building structure and thermal insulation layers.