Loading page…
Revit Family
Blue Metal-LED Baffle Ceiling System
by Alex Phi
About this asset
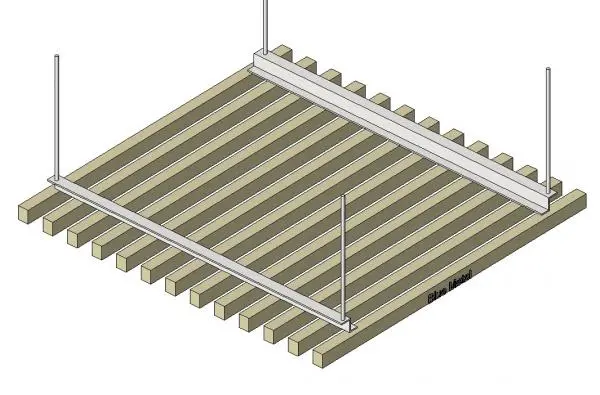
This modern Blue Metal-LED Baffle Ceiling System is a Revit family featuring a suspended linear grid for commercial interiors. The Blue Metal-LED Baffle Ceiling System consists of a series of uniform, linear metal baffles suspended from a primary structural grid. The design incorporates integrated LED lighting channels within the vertical baffles, providing a clean, minimalist aesthetic suitable for contemporary workspaces or public circulation areas. The assembly includes the necessary mounting hardware, such as threaded rods and angle brackets, to demonstrate a complete ceiling installation. The geometric precision of the baffle spacing creates a rhythmic visual texture, while the metallic finish provides a durable, high-performance solution for large-scale interior ceiling applications.
The download is a 553 KB file containing a Revit family (.rfa). Load it into a project from the Insert tab with Load Family, then place it like any other component of its category; it schedules and tags with the rest of your model.
In Revit, this system is typically loaded as a ceiling-hosted family or a component-based assembly. Users should place the system within a ceiling plan, adjusting the length and spacing of the baffles to match the specific project dimensions. The family allows for the modification of the grid layout and height settings to coordinate with HVAC and sprinkler systems. Material parameters can be updated to reflect specific finishes, ensuring accurate quantity take-offs and visual representation in rendered interior views.