Loading page…
Revit Family
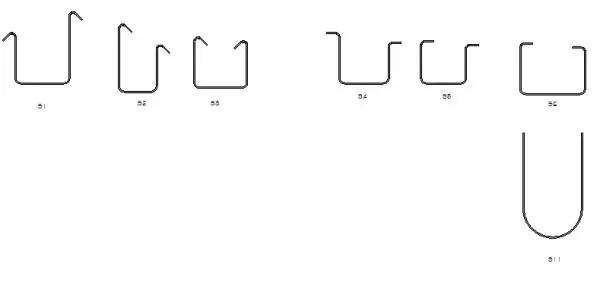
2D Rebar S Type Detail Component Set
by Yin Teh
About this asset
This Revit detail component set provides seven 2D rebar profiles for structural reinforcement drawings in Revit projects. The collection features a comprehensive range of standard bent rebar profiles, specifically categorised as S-type and U-type shapes. These 2D line-based components are designed for precision in structural documentation. Each shape is defined by clean, vector-based linework representing the steel reinforcement bars commonly used in concrete construction. The set includes various hook orientations and leg lengths, allowing structural engineers and technicians to accurately annotate concrete elements. These components are essential for creating clear, readable reinforcement schedules and section details, ensuring that the intended structural design is communicated effectively within the construction documentation set.
The download is a 563 KB file containing a Revit family (.rfa). Load it into a project from the Insert tab with Load Family, then place it like any other component of its category; it schedules and tags with the rest of your model.
To integrate these into your project, load the RFA file into your Revit structural template or specific project file. Once loaded, access the Detail Component tool from the Annotate tab to place the required bar shape directly into your drafting views. These are non-hosted, 2D elements, making them ideal for overlaying on top of sections and detail views. You can easily adjust the instance parameters or create new types to match specific bar diameters or custom bend requirements as needed.