Loading page…
Revit Family
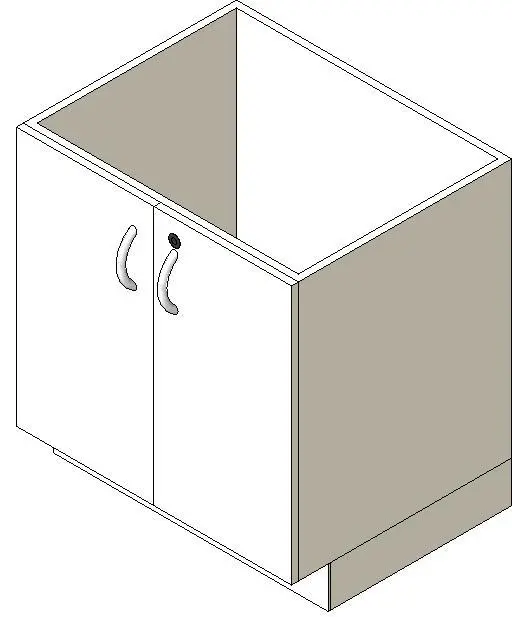
White Double Door ADA Sink Base Cabinet – Herman Miller CG810
by Dessen Hillman
About this asset
Engineered for commercial interiors, this white double-door ADA sink base cabinet Revit family provides an open-top casework layout for drop-in basins. A clean commercial unit defined by dual slab cabinet doors, mounted on a solid recessed plinth with a standard toe-kick reveal. Curved D-pull hardware in a satin metallic finish provides ergonomic operation, complemented by an integrated cam lock cylinder positioned on the right-hand leaf. The interior cavity is open at the crown, specifically engineered to accommodate under-counter plumbing drops, waste traps, and undermount or drop-in utility basins without structural frame interference. Panel surfaces feature neutral matte laminate styling suited to rigorous workplace and clinical environments.
The download is a 440 KB file containing a Revit family (.rfa). Load it into a project from the Insert tab with Load Family, then place it like any other component of its category; it schedules and tags with the rest of your model.
Load this casework RFA component directly into your Revit project to align with perimeter partition layouts. As a standard base casework element, it snaps readily to finished floor datums and adjacent modular cabinetry. Floor plan views show clean 2D swing clearances, allowing MEP engineers and architects to coordinate supply and waste piping routes efficiently before documentation.
Suited for corporate break rooms, kitchenette alcoves, clinical consultation rooms, laboratory prep bays, and accessible public washrooms. It integrates naturally beside modular laminate countertops, tall utility lockers, and under-counter appliances across workplace interior fit-outs. Specifiers frequently search for this configuration under commercial sink casework, ADA kitchen base, modular office millwork, and locking double door sink cabinet.