Loading page…
Revit Family
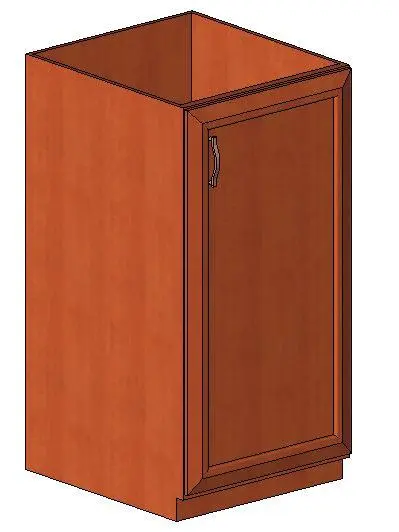
Traditional Wood Single Door Kitchen Base Cabinet
by Anagha Naik
About this asset
Traditional warm wood single door kitchen base cabinet Revit family featuring a framed panel door, metallic bow handle, and integrated toe kick. The unit features a full-height carcass rendered in a warm, reddish-brown timber finish with visible grain texture. A single side-hinged door showcases a raised outer frame profile that creates a classic recessed centre panel. Near the upper corner of the door, a curved silver metallic handle provides realistic functional detailing. Designed for under-counter installation, the cabinet incorporates an open top ready to accept custom countertop surfaces, along with an integrated recessed plinth providing an ergonomic toe kick along the floor edge.
The download is a 307 KB file containing a Revit family (.rfa). Load it into a project from the Insert tab with Load Family, then place it like any other component of its category; it schedules and tags with the rest of your model.
Import this native Revit component directly into project casework layouts or kitchen assemblies. Position the unit floor-level along perimeter walls, aligning the rear faces to the structural background. Standard Revit material parameters allow designers to substitute wood species, adjust door pull hardware, or map custom PBR textures for seamless rendering in Enscape, V-Ray, or Twinmotion.
Ideal for residential schemes, apartment developments, guest houses, and pantry layouts during tender documentation and schematic space planning. This modular casework unit easily sits alongside matching wall units, drawer banks, and corner elements. Searchers typically locate this asset when sourcing single door base units, timber kitchen millwork, modular kitchen cabinets, and standard casework BIM components.