Loading page…
Revit Family
Traditional Timber Kitchen Island with Stone Countertop and Sink
by Tianze Wu
About this asset
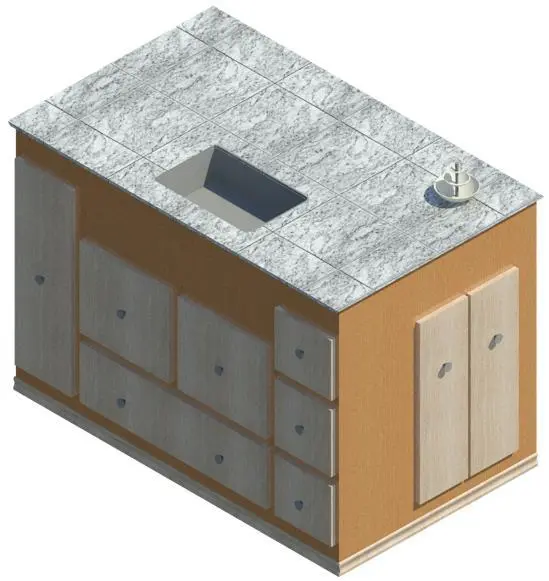
This traditional timber kitchen island Revit family features a stone-tiled worktop with a central rectangular sink basin and varied drawer storage. The assembly is configured as a freestanding millwork island combining a two-tone timber base cabinet with a patterned grey stone tiled countertop. A rectangular undermount basin cutout is recessed into the worktop surface. The front elevation presents an asymmetric layout of slab drawers and cupboard fronts arranged in multiple vertical stacks, finished in a light neutral grain and fitted with subtle central pull handles. Additional paneled door storage is located on the short end. The base is finished with a perimeter wood plinth moulding that grounds the cabinet structure cleanly to the floor plane.
The download is a 369 KB file containing a Revit family (.rfa). Load it into a project from the Insert tab with Load Family, then place it like any other component of its category; it schedules and tags with the rest of your model.
Designed for native placement in Revit projects, this freestanding casework family loads directly into kitchen plans and interior elevations. Users can align the island to kitchen layouts, adjust subcategory material parameters across the timber carcass, doors, and countertop, and coordinate plumbing connections at the sink basin cutout within schedule and drawing views.
Suited to residential architectural schemes, apartments, and hospitality kitchenettes, this unit supports spatial planning from concept design through detailed fit-out schedules. It pairs effectively with perimeter base cabinetry, pendant lighting fixtures, and freestanding bar stools. Designers searching for domestic casework, millwork island families, or residential kitchen furniture can incorporate this unit directly into tender sets and space planning studies.